Project Triathlon

Triathlon Picture

Project Triathlon









This project required heating the Warehouse to 18°C in all areas and cooling to 20°C in all areas except the Co-Pack -22°C. Tight temperature control and pressure regimes to maintain within the Taint (negative) and Co-Pack (positive) areas.

Client – Leading M&E Contractor

Client



ATS were commissioned by one of the UK’s leading Mechanical and Electrical Contractors to design supply, install and commission the heating, cooling and ventilation systems for the new DHL Warehouse in Dartford; this included:

  • 8no. AHUs
  • 3no. Chiller Heat Pumps in a Duty/Duty/Standby Arrangement)

  • 8no. Specialist Control Panels
  • A total of 1801kW of heating
  • A total of 1774kW of cooling
  • A total air volume movement of 120.7m3/s
Project Scope & Objectives

ATS were instructed to meet the design brief and specification for the HVAC systems, which required developing a solution designed to achieve a minimum winter temperature of 18°C and a maximum summer temperature of 20°C for all areas with exception of the co-pack, requiring a minimum temperature of 22°C at a controlled humidity level below 65% RH.

In addition to this, it was also a requirement to maintain a positive pressure regime within the Co-Pack and to maintain a negative pressure regime within the Taint areas – ensuring no cross-contamination of air streams between the various areas.

The client approached a consultant who wrote a performance specification for our proposal to comply with.

Challenges

The biggest challenge for ATS was dealing with the 38m high bay, both in terms of design and ensuring a safe method of installation. Our designers ran vigorous thermal models to ensure that design loads were distributed throughout the space evenly and utilising a method of delivery aimed at reducing stratification and dead spots, all whilst designing to limit the level of installation on site.

This is where the Industrial Climate Control Solution demonstrates efficient temperature control, whilst simultaneously reducing ductwork requirement and installation time, as well as lowering energy usage through effective induction and entrainment.

We were also required to maintain humidity levels of below 65% RH throughout the space – due to airflow limitations and supply air temperatures required to meet the design conditions, we had to maintain at below 50% RH to prevent condensation.

Taint Presure Regime

The Taint pressure regime, was challenging; the requirement was to effectively achieve a negative pressure throughout this area such that airborne contaminants do no migrate to adjoining areas of the warehouse. However, as a direct consequence this resulted in a constant influx of air infiltration through the building fabric, to overcome this additional heating & cooling loads through these external walls had to be considered and calculated. The additional loads were then added to the low bay AHUs – this is because the negative pressure within the Taint area is drawing conditioned air from this area.

Solution

This was a challenging project from the offset due to the physical size of the building and the logistics involved with the delivery and installation. The solution required a turn key approach from design to project management involving delivery techniques that needed to be adapted and developed to suit the construction line.

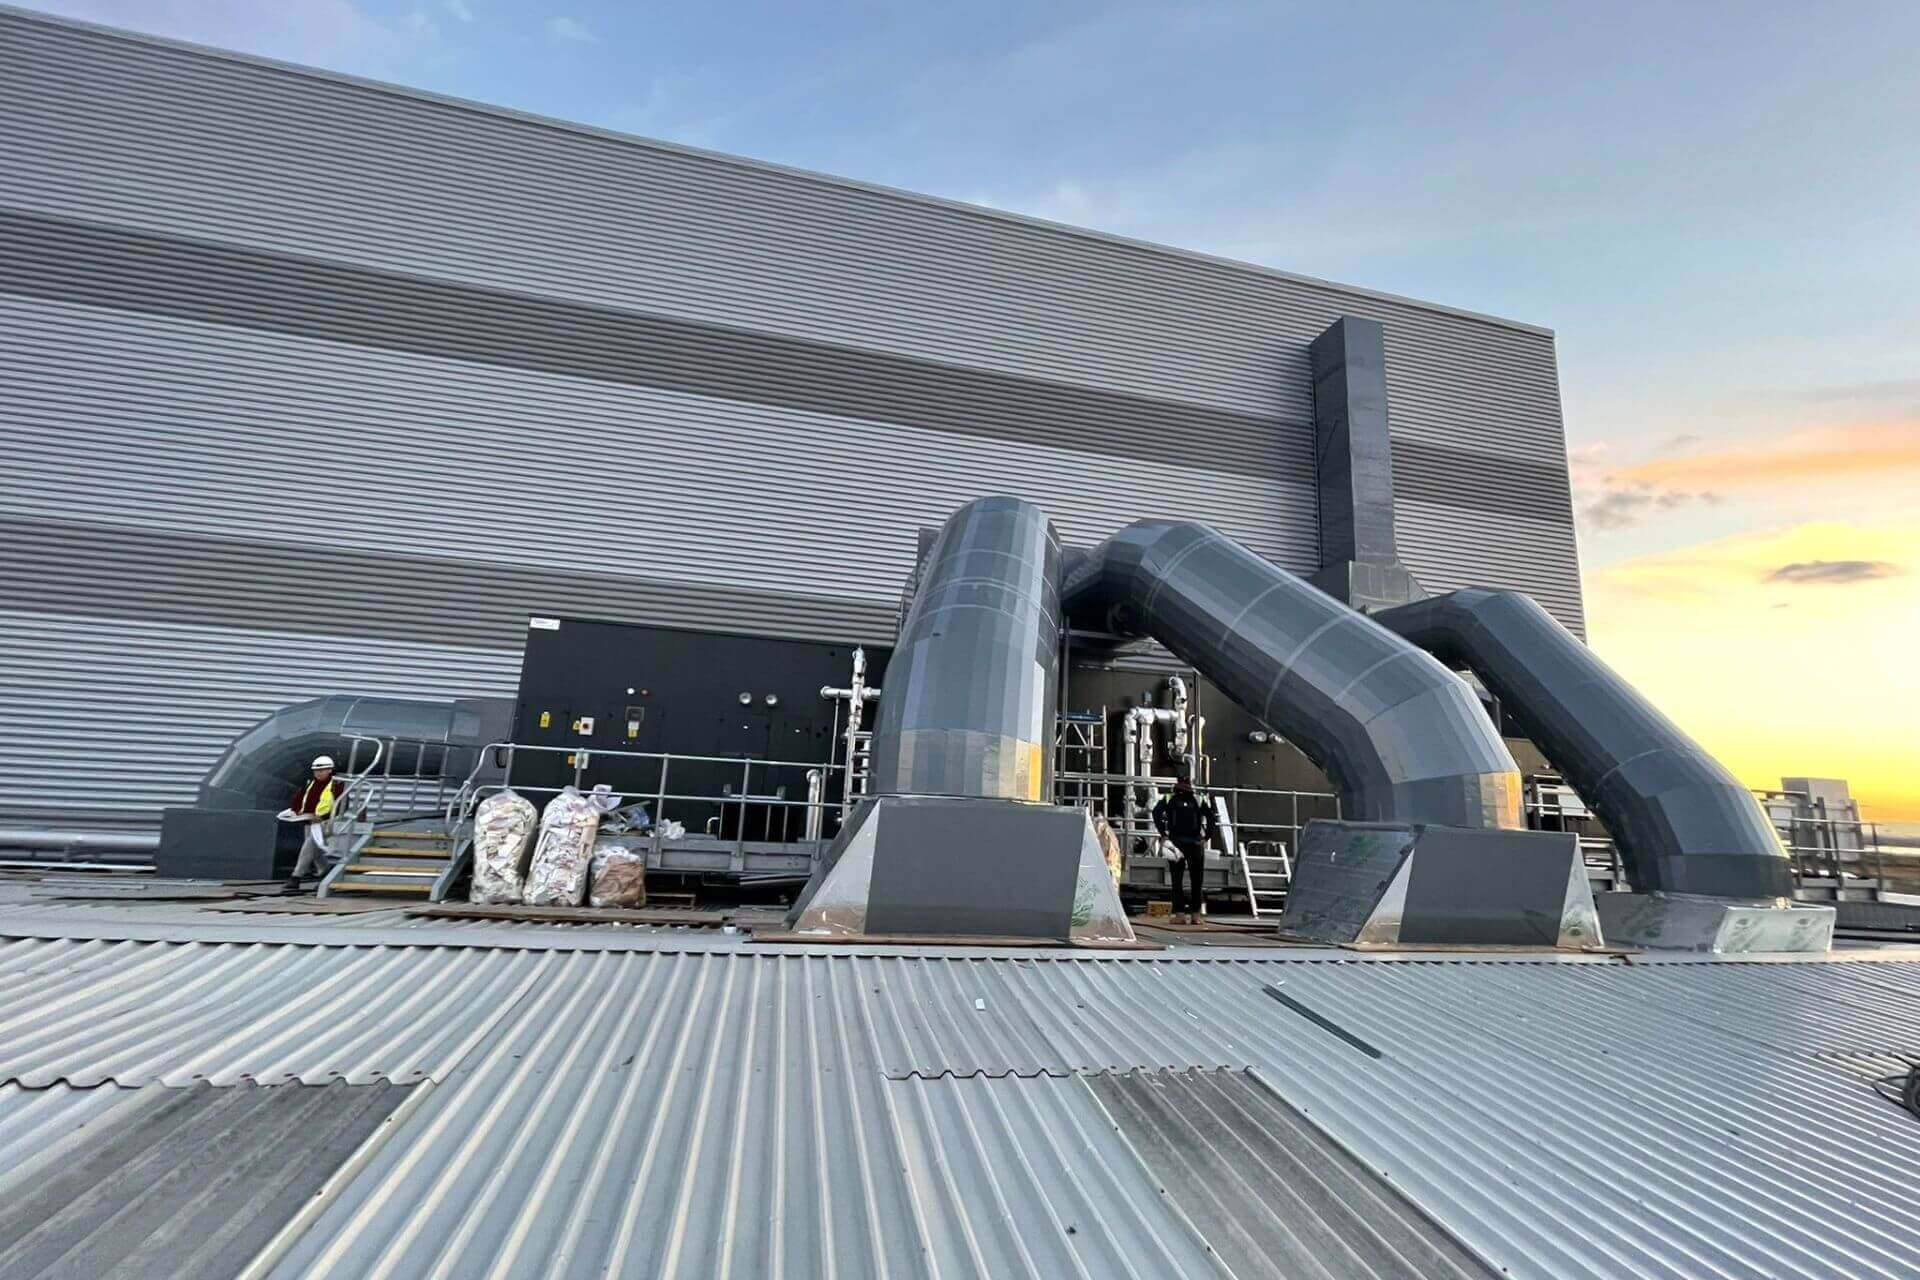
The result was utilising our JETFLO Industrial Climate Control Solution throughout the space with hybrid supply and extract systems within the Taint and Co-Pack areas. With space at a premium due to full height racking, and the physical height of each area – there is no other solution that can deliver the required loads more effectively, all whilst guaranteeing even temperature distribution and efficient operation.

Result

The combination of our specialist in house design practices coupled with highly efficient technology resulted in a project that was delivered on time, within budget and which performed above and beyond our clients’ expectations.
GHP Replacement – Glasgow

GHP Replacement

AAH GHP Replacement – Glasgow



ATS were requested to supply, deliver, install, and commission the replacement of 5no. gas heat pumps (GHPs), by AAH Glasgow.

Client – AAH Pharmaceuticals

Visit AAH’s Website
Project Scope

ATS were requested to supply, deliver, install, and commission the replacement of 5no. gas heat pumps (GHPs), by AAH Glasgow.




The new Yanmar GHPs were sized like for like with the existing Sanyo GHPs. The new system upgrades also included the new ATS remote monitoring software (RMS) and graphic displays.

Temporary HVAC systems for were provided during the installation, as the AHUs were still required to operate as normal.

Challenges

We used a hire company for the temporary HVAC and booked them in a week before the installation was to commence, however several problems arose. Their inefficient communication and installation led to site delays.

The GHPs were also stuck in customs for 4 days due to Brexit, which caused further project delays.

Once the Sanyo GHPs were lifted, we discovered we could not fit the GHPs in the original placement. There was a gap in the middle of the plant deck, so we had to spin them and fit new flooring.

Solution

We charged the temporary HVAC hire company for the delays. Since the completion of the project, we have expanded our supply chain and now use a different temporary HVAC company called Celsius Hire.

The site team Dave, Phil, Darren, Terry, and Nik Bishop worked extended hours to get the project back on track for the completion date. Katie and Charlotte collaborated effectively to sort out the issues with customs and get a plan in place for the next deliveries from Yanmar.

Result

The GHPs were replaced and commissioned on time so the client was able to use the systems during the hot weather. After a meeting with AAH site managers and management team, they were very complimentary of ATS performance.

More on Maintenance Capabilities

Supply Chain Stability

Supply chain stability

Supply Chain Stability

With the increase of headlines around the topic of supply chain stability, we wanted to discuss the importance of developing strong, flexible relationships in the current fluctuating market.

At Air Technology Systems Ltd, strengthening our supply chain is crucial to ATS’ core ideology of putting the customer at the centre of what we do. We promote a culture of forward-thinking and innovation; designed to provide our clients with relevant products and services; sustainably procured from like-minded organisations.

This approach has enabled our business to prosper through the toughest of market conditions, which in recent years has been impacted by the housing boom recession of 2008 and now, more famously, the Global Pandemic.

These changes to our current market offer up varying challenges: inflation & rising costs of raw materials; delayed supply & increased demand; longer lead times; changes to consumer trends; and the contracting giants bulk buying.

These challenges levy high pressures on SME’s and the supply chain, resulting in higher operating costs and programme delays. This is further supported by Glenigan UK’s recent Construction Industry Forecast, which highlights a significant dip in industrial project commencements for 2023 vs 2022.

With this in mind, one of our strengths as an organisation is to build long-lasting relationships with key suppliers.

Our strategy for 2022/23 is to continue to grow new and nurture existing relationships in our supply chain, in order to offer our clients a guaranteed delivery model.

Historically, we have overlooked the single points of failure associated with a smaller, less dynamic, supply chain.

In answer to this shortfall, we have bolstered the quantity of suppliers we work with and continue to engage with comparable suppliers within the industry.

As we continue to grow our supply chain portfolio, we encourage all prospecting suppliers to get in contact with us: info@atsclimate.com

Dry Well Ventilation Electrical Installation

Dry Well Ventilation

Dry Well Ventilation Electrical Installation


ATS were appointed to deliver both the Mechanical & Electrical aspects for Central London dry well ventilation solution.

Initial Engagement

Following the engagement with our client, assessing the existing dehumidification system within the dry well, it was deemed the system was non-operational.

The end user’s standards were not consulted previously, therefore ATS had to come up with a solution in which constraints were already in place.

The existing system was housed within a small GRP kiosk and no additional civil penetrations could be made apart from the existing for the supply and exhaust that were positioned either side of the dry well.

Our Solution


From this we provided a mechanical supply system compromising of 2 no. inline axial fans in a duty/standby arrangement, a range of uPVC/GRP ductwork and 1 no. passive exhaust system.

This system aimed to remove potential H2S contaminates from the dry well, providing a safe working environment for operatives when assessing the lower levels.

Electrical Requirements



As well as being awarded the mechanical ventilation package we were also asked to provide the ventilation control panel along with the power and controls installation.

Following our recent engagement with the end user, we were able to provide our own inhouse built form 2 non-framework control panel, by providing the guarantee that our control panel would be designed and built-in accordance with framework specifications.

Installation

As we were responsible for developing the full ventilation solution, we were able to have a full understanding of the new system and how it operates This resulted in a smooth mechanical and electrical design sign off without issue or delay.

Upon design approval the team worked hard to ensure programme dates were met by building, FAT, and delivering the control panel to site within 5 working days.

In addition, due to the area being near to the coast this brought about the requirement for C4 protection. This can usually be overcome by utilising plastic equipment; however, this can result in a high price tag.

Solution

To manage client expectations and budget we were able to abet the solution of cladding the ventilation system instead thus provided the required C4 protection alongside keeping within budget.

In aid of our programme dates and ensure a superior installation process, the panel and equipment was assembled at our workshop as a modular package.

As the fans and instrumentation were local to the position of the control panel, we were able to pre-install, contain, wire, connect and test part of the installation before delivery to site.

We installed our custom-built isolators containing motor power connections, auxiliary early break contacts, heater, and thermistor controls along with flow monitoring instrument connections to the modular frame. We delivered this to site and bolted into position ready for final connection to the fan motors and instrumentation.

Result

This was a successfully completed project, on time and to a high standard, resulting in a well-ventilated environment in the dry well for personnel to complete any tasks, knowing that they are safe and protected by a high quality, high specification, tested and proven ventilation system.

Electrical Control Panel Dry Well Ventilation Dry Well Ventilation View or Electrical Solutions

Avonmouth Polymers Recycling

Avonmouth Recycling

Avonmouth Polymers Recycling

ATS provided the ventilation system operating within the PRF building, ensuring air doesn’t pass over from the “dirty” area into the “clean” area. As well as various ventilation systems within the WWTP Building serving various rooms.

Client – Viridor Waste Management Ltd.

Visit Viridor’s Website
Project Scope

We were approached by our client due to experience in previous works together. The project worked as a collaboration between us and various parties.

There were various different elements to the project, to include the PRF building process and general ventilation, and then the WWTP building that included multiple rooms with general ventilation.

Objectives

For the WWTP building our objective was to provide ventilation to multiple rooms to include boiler room, workshop, etc. As well as cooling via air conditioning within the MCC Room.

For the PRF Building our objective was to maintain reduce the heat through ventilation within the PRF building, provide ventilation to the processes within the building and maintain a divide between the clean area and dirty area zones i.e. keeping dirty area air out of the clean area zone.

Challenges

We came across a few challenges within the design phase initially, as there was a variety of different equipment operating within the PRF building, this meant extremely high heat loads across the board which in turn made the requirement for the ventilation system to become bigger with limited space for equipment.

With the high heat loads, we also needed to reduce the temperature within the building whilst all the process equipment was being utilised.

Requirements of the System

The ventilation system was required to provide air for processes and general air within the building, whilst also maintaining a clear dirty and clean area, ensuring no carry-over from the dirty area to the clean area whilst maintaining low velocities across conveyors utilised for the process to reduce any movement of product.

In addition, due to the area being near to the coast this brought about the requirement for C4 protection. This can usually be overcome by utilising plastic equipment; however, this can result in a high price tag.

To manage client expectations and budget we were able to abet the solution of cladding the ventilation system instead thus provided the required C4 protection alongside keeping within budget.

Solution

For the WWTP Building, to keep within budget we utilised plate fan systems with passive exhaust louvre, as well as air conditioning units within the MCC Room to maintain the required temperature for operation.

Within the PRF building we were set the task to ensure the air from within the dirty area did not enter the clean area, whilst the client put a curtain to separate the areas, it do not allow for complete enclosure of the areas.

Tight Spaces

Due to the space constraints for our equipment, we were not able to utilise a ducted nozzle system. Therefore, we supplied 2 no. AHU’s with a common plenum to supply air via grilles and nozzles into the PRF Building.

We then included 24 no. air movement fans placed at random points throughout the building. This was to ensure air was continuously moving in the building and reducing the risk of any dead spots.

To ensure the dirty area air was kept out of the clean area zone, we put in place 16 no. roof to supply fresh air into the dirty area zone, and utilised somewhat like an air curtain to ensure we didn’t get cross over from dirty to clean. With this, we also have 23 no. roof fans to exhaust the air at high level to atmosphere.

Result

Upon completion we performed various smoke tests and temperature checks throughout to show the system operating efficiently, with this we were able to show the air clearing moving from the clean area zone into the dirty area zone with no air moving into the dirty area.

We also evidenced via the temperature checks we were maintaining the lower temperatures required by the client specification.

The overall result of this meant the client was more than satisfied with the system.

Read more on our Ventilation Solutions

Dunstable Temperature & Humidity Control

Tight Temperature & Humidity Control

Dunstable Temperature & Humidity Control


The scope of project was to provide tight temperature and humidity control to a processed printing site in Dunstable.

Client – RSR Ltd

Offering a full solution from construction to completion with Air Technology Systems, with both Mechanical design & Installation support.

Visit RSR Website

Project Scope

The scope of project was to provide tight temperature and humidity controlled to a processed printing site.

This site was for a world-renowned global distribution company to enable them to print books to ensure ink for text and glue for book spine was at suitable conditions.

Our Services:
  • Ventilation services with heat recovery, humidification, heating coil, cooling coil and air filtration. Supply & Extract ventilation totalling 37m3/s of air.
  • Heating services via duty/assist/assist LPHW pumped services exceeding 330kW
  • Cooling services via duty/standby chilled water pumped services exceeding 680kW’s
  • Gas humidifiers with reverse osmosis and brine treated water, offering over 540kg/hr of steam introduction
  • Full site integrated BMS in Tridium software
  • Medium pressure gas around 70mBar in the space
  • Exhaust ventilation for COSHH due to printer works and gluing process

More Climate Control Services 3d revit drawing render Tight Temperature & Humidity Control 3d revit drawing render Warehouse Sorting Centre Cooling
Challenges
  • Meeting tight control in the space of +/- 1.5 degrees C & +/- 5% RH
  • Tight programme of circa 16 weeks for all services supplied and installed
  • Integration of various services such as Ventilation & Water services in a tight area.
  • Installation of ductwork on a mezzanine roof that could not be installed onto suspension from over 8m’s up.
Solution

To design the solution from bottom up with all bespoke equipment and ductwork to suit the client’s needs.

The tight programme dates posed as a challenge for the project, we therefore had to increase the delivery team to overcome this. We employed skilled and qualified engineers, due to the bespoke nature of project, to upskill and train current ATS staff.

Our Systems
Result

A quality installation on each level and service to provide the client will full autonomous Industrial Temperature & Humidity control. It can adjust to all conditions in the space to all deliveries, changes in printing whilst maintaining the set design conditions.

The result was a happy client, with a full production zone, causing no delays to any works.

Dirft Distribution Centre

Plant Deck AHU

Distribution Centre – Dirft

Air Technology Systems Ltd were commissioned to complete the warehouse Industrial Climate Control System at the prestigious Royal Mail Dirft site.

Client – Phase Mechanical Projects (PMP) for Royal Mail

Visit PMP Website
Project Stats
  • >4000m of Ductwork
  • 90m³/s of Air Movement
  • 9 bespoke Air Handling Units & associated direct expansion Air Cooled Condensing Units
  • 9 bespoke HVAC Control Panels
  • >4000m of Sensor Wiring
  • 528 Air Induction Nozzles
  • 1765kW of Heating Demand
  • 1621kW of Cooling Demand

Project Scope

Air Technology Systems Ltd were instructed by our valued client PMP to complete the design, installation, and commissioning of the industrial climate control systems for the Warehouse at Royal Mail Dirft, which included:

  • Bespoke air handling units
  • Direct expansion air cooled condensing units
  • Return air inline axial fans
  • Supply air and Return air ductwork in galvanised mild steel to DW144.
  • Integration with Solar Wall Technology
Electrical Scope

In addition to the above, our mechanical team enlisted the specialist services of our Controls & Electrical department to design, manufacture, and install of the 9no. bespoke Trend PLC Control Panels. This required the efficient control and operation of the individual zoned systems, including:

  • All internal AHU controls wiring and instrumentation
  • All fire damper controls wiring
  • All field sensor wiring and all field return air axial fan controls wiring.
Explore Electrical Services
Objectives

The primary objective for this project was to provide an Industrial Climate Control Solution to meet demands of the client’s performance specification. The focus on being able to meet the heating demand during peak wintertime conditions, whilst providing an element of cooling during summer months.

The South Zone System also incorporated a Solar Wall® system, provided as part of the main building cladding structure. This is a proprietary building cladding system designed specifically for the collection of free heat energy given off by the suns radiation. In winter this heat energy is collected via Air Technology System’s packaged systems, which pre-heats the internal space conditions, thus lowering the operational cost and required duty of combined heating output.

Challenges
  • Client preferred the design of duct routes and AHU positions in North plant deck, this created access issues throughout the plant deck due to space limitations.
  • Working at a fast pace to be out of handover areas on time, enabling the client to build mezzanine decks throughout warehouse area.
  • Coordination between trades daily to keep segregation between work areas and plant decks
  • Distribution of 1621kW of Cooling & 1725kW of Heating
  • Mechanical Handling Equipment (MHE) heat loads
  • Pressurisation of adjoining warehouse in free cooling mode
Our Industrial Climate Control System Warehouse Climate Control Electrical Control Panel Plant Deck AHU
Solution

This was a challenging project from the offset, due to the physical size of the building and the logistics involved with the delivery and installation. The solution required a turnkey approach from design to project management, involving delivery techniques that needed to be adapted and developed to suit the construction line.

Our Technology

Our solution incorporated our very own proprietary High Velocity Industrial Climate Control System together with 9no. high efficiency electric-gas hybrid Air Handling Units and high efficiency air cooled direct expansion condensing units. This combination of advanced technology enabled our design team to provide a solution that provided the client with the most effective solution in Warehouse Climate Control.

The system is designed to provide horizontal and vertical temperature control throughout the space, making it ideal for densely packed areas, mezzanines, and tall warehouse buildings. Distribution ductwork is routed at high level within the pitch of the roof, limiting the impact the HVAC services have on space comparative to conventional systems.

System Design

The treated supply air is distributed into the space via a series of self-balancing High Velocity Nozzle Outlets. These outlets are designed and selected such that no mechanical balancing aids are required resulting in a maintenance-free high-level system. This is a key design characteristic of this Industrial Climate Control System, providing maximum performance and efficiency, delivered via a method which is significantly smaller than like-for-like conventional HVAC and or Displacement Systems.

The completed systems are fully automated, designed and programmed to optimise system performance, based on meeting the needs of the internal space condition against the external ambient conditions. This was all down to our inhouse Controls & Electrical department who designed and manufactured the control panels and integrated the intelligent programmable logic controllers.

Result

The project was completed on time and within budget, meeting with the client’s required practical completion dates and successfully handing over the fully commissioned system to the client’s consultant.

Warehouse Climate Control Plant Deck AHU Warehouse Climate Control Warehouse Climate Control More on Climate Control

Click & Collect Healthcare

Pharmaceutical distribution

Click & Collect Healthcare

With automation and artificial intelligence becoming the future of the world, is Click and Collect Healthcare the next step to a fully automated healthcare service?

As we emerge from a global pandemic, we can now begin to review and measure the impact it has had on the evolving world. This article aims to inspire free thought and debate around the topic of healthcare within the UK, and how demand and consumer trends are developing as a necessity in the wake of a stretched healthcare system.

In truth, we find ourselves now more isolated from our already stretched national healthcare service than ever before. The national healthcare service is on the brink of being overwhelmed, more so now than it has been, and yet it keeps on going irrespective of the ever-growing demand and challenges thrust upon it.

Its success is owed to the valiant efforts of its skilled and dedicated personnel, who work tirelessly to ensure the health and wellbeing of others – amid the most strenuous of conditions.

The NHS is the single biggest employer in Europe, and the world’s largest employer of skilled personnel, employing over 1.3 million people – this represents 1 in every 25 of working age adults within the UK .

However, over the years it has become even more evident that pay and working conditions have not been maintained in line with other sectors. This has seen a decline in workforce growth, which is in direct conflict with the needs of a growing and ever ageing population[1].

Over the past 18 months we have begun to see a swing in how healthcare is being delivered and received, this change is a catalyst to the systematic transformation of how prescription medicines are being prescribed transactionally, and more specifically to manufacturing industry – handled and delivered.

With patient waiting lists ever growing and it being an impossibility to get a face-to-face appointment with our General Practitioners – unless we are of course one of those few people who manage to obtain that one available emergency

Are we now seeing and witnessing an ever-growing demand for medical healthcare services outside of the NHS?

The evidence for this would suggest yes. With app-based healthcare platforms on the rise, which offer quick response times and diagnosis – as well as where appropriate private prescriptions and referrals – the path of least resistance seems all too obvious for the general consumer.

Not only does this service provide instant healthcare, but also provides a prescription service that can delivered direct to your door. The absence of face-to-face personal interaction, providing reassurance and certainty, is where this current automated system is lacking.

In contrast, this also could bring in to question the quality of service being provided as well as a ‘self-diagnosing’ culture, we must also on balance appreciate that any advice or consultation given is only as good as the information that is provided. Do we, then increase the risk of miss-diagnosis, extracting a higher demand on manufacturers to produce and distribute these medicines?

This swing in trend is further supported by the announcement of Royal Mail’s new business division: Royal Mail Health. Divisions such as these have been created to support the healthcare industry, including local pharmacies, to ensure consumers have easy and efficient access to healthcare and medical products.

This then further supported by the demand for more intelligent and technologically advanced industrial climate-controlled buildings that we are beginning to see appear within the marketplace.

Are we at the beginning of an online shift in consumer trends, the very same that we witnessed during the pandemic, which changed the way we as consumers procure goods, potentially forever?

AAH Leeds GHP Replacement – Air Technology Systems

Maintenance GHPs

AAH Leeds GHP Replacement

As part of our ongoing HVAC replacement and upgrade works for AAH Pharmaceuticals, we have recently installed 4no. 72kw GHP’s, a Remote Monitoring System, along with new stainless steel gas pipe work.

Client – AAH

AAH is a leading distributor of pharmaceutical and healthcare products serving pharmacies, hospitals, and doctors nationwide.

In the UK, All About Health (AAH Pharmaceuticals Ltd) is the largest community pharmacy network and pharmaceutical wholesaler and part of McKesson UK. Delivering over 15 million items per week to more than 14,000 pharmacies and other organisations, operating from 16 local distribution centres currently covered by ATS service contracts.

Our Relationship

AAH and ATS have worked very closely together for many years, ATS have installed many of the original GHP AHU systems and maintained a good relationship. We are now entering our 4th year covering all PPM, callout, and remedial works across the AAH estate via service and maintenance.

Project Scope & Objectives

Due to the age of the Sanyo GHP’s (Gas engine Heat Pumps) across the AAH estate, most approaching 45,000 run hours with an expected life cycle of 40,000h (equivalent to 450,000 miles), they have become unreliable and not commercially viable to maintain.

ATS have partnered with Yanmar to offer up to date more efficient, reliable GHP systems to replace the aging equipment.

Key aims for this project were to deliver a cost-effective reliable replacement system, with minimal disruption to the day to day running of one of the busiest pharmaceutical distribution hubs in the north of England.

Maintenance GHPs
Challenges

To reduce the chances of disruption to site operations and risk of stock going out of temperature range before we installed the replacement GHP’s, we first had to install temporary cooling and heating system feeding directly into the AHU.

The temporary cooling and heating had to be completely independent from site systems (electric, controls, gas) to allow any works being carried out so not to affect the site temperature profile.

Adapting to change

AAH had some reservations with using GHP’s going forward due to the current climate and negative press around natural gas. We investigated possible electrical upgrades to site, but this was seen as cost prohibitive and the recent news regarding Hydrogen being used in the gas network reassured AAH to stay the course with this solution.

When we change over to hydrogen in the uk gas network GHP’s will be the most efficient cleanest way of delivering DX cooling and heating on a commercial level.

Explore Maintenance Services
Solution

Choosing to go with the Yanmar GHP’s came with extra benefits not just the extra reliability and up to date controls systems but also utilising an old but very effective way of defrosting the condenser coils when operating in heating mode called a hot gas bypass system.

This system does not interrupt the refrigeration cycle so that the GHP does not have to stop the heating being delivered to the AHU to defrost the condenser coils instead by diverting hot gas to the coil there is only a slight drop in unit efficiency that would be almost unnoticeable.

Result

The solution provided by ATS has given AAH an effective and reliable HVAC system for the ongoing temperature control of pharmaceutical stock. With the ATS service and maintenance contract in place this system will continue to be dependable for many years to come.

Yanmar

To read more on Yanmar and the services they provide, see here:

Visit Yanmar Website

Significant M&E Project at White City House, West London

Commercial Installation


White City House, West London

Laid back luxury members’ club occupies iconic BBC Television Centre building. ATS Commercial complete significant mechanical and electrical project at White City House, Wood Lane, West London.

Client – White City House

Project Scope

The sophisticated four-floor complex offers stunning facilities to its members including a basement pool, spa, 24,000 Sq. ft gym. It bodes numerous restaurant and dining areas, screening rooms and a dazzling rooftop pool.

Elegant Destination within Hospitality Sector

Working in partnership with the international private members’ club operator, Soho House & Co, ATS managed the entire mechanical, electrical and HVAC requirements.

White City House is the latest addition to Soho House’s exclusive property portfolio and part of a major White City local regeneration.

Private member club accommodation and entertainment includes forty-five superior designed hotel rooms and suites, restaurants, bars, and a luxurious waiter service three-screen cinema.

Taking challenges in our stride

The eight-month, £6.8m project encountered daily logistical challenges due to the nature of the urban site. To mitigate risk and delay, ATS appointed a logistics manager to coordinate a real-time online delivery system, materials distribution and personnel.

ATS collaborated with Mace Group Ltd London, utility service providers and partner construction companies. Proactive communication between 100s of individuals within the design, project management and subcontractor teams ensured an agile approach and minimal disruption.

Significant changes to the design brief during the third stage of the project necessitated personnel reorganisation at the highest level, which in turn, impacted the redistribution of on-site resources, equipment and labour. Despite this, the project was still completed within the agreed timescale – a huge achievement by all.

Remarkable quality and classic furnishings

Equipment such as grilles, controls and access panels were hidden to enhance aesthetic appeal. Bespoke plating and surface finishing was applied to sockets, switches and controllers to match the exclusive décor.

The entire installation was fitted with reliable and dimmable ultra low energy LED lighting including custom-made components to create the Soho House trademark ambience.

Seriously Cool Environment – Whatever the Weather

Behind the scenes, all M&E and HVAC equipment was housed within five plant rooms monitored by a comprehensive building management system with automatic testing and fault reporting.

Sensors operate climate control throughout the building and programmable lighting with pre-set scenes eliminates user error and has the ability to track natural light and adjust accordingly.