Industrial Ventilation System for a New Waste Treatment Centre
Air Technology Systems won the project for a New Waste Treatment Centre located in Derby, in which they were required to provide an Industrial Ventilation System.
Client – Interserve
Interserve, who in partnership with Shanks Waste Management (now Renewi), formed Resource Recovery Solutions (RRS) Derbyshire to manage waste for Derby City Council and Derbyshire County Council.
Project Scope & Objectives
To supply and install ventilation solutions within the new facility, which included several different areas with varying challenges, including:
Reception Bays and Hall
Oversize Area
MRF Hall
RDF Bunker
ACT Hall & Basement
FGT Hall
Turbine Hall
Ash Bunker
Challenges
Before Air Technology Systems joined the project, a ventilation scheme had been designed by a consultant, to support the planning application. This meant we had to work within the significant restrictions of that accepted design.
Further challenges included:
The initial scheme design using air extraction only to achieve the required outcomes
Constraints on the total air volume that could pass through a pre-designed biofilter
No allowance being made for vehicle emissions within the reception bay area
Solution
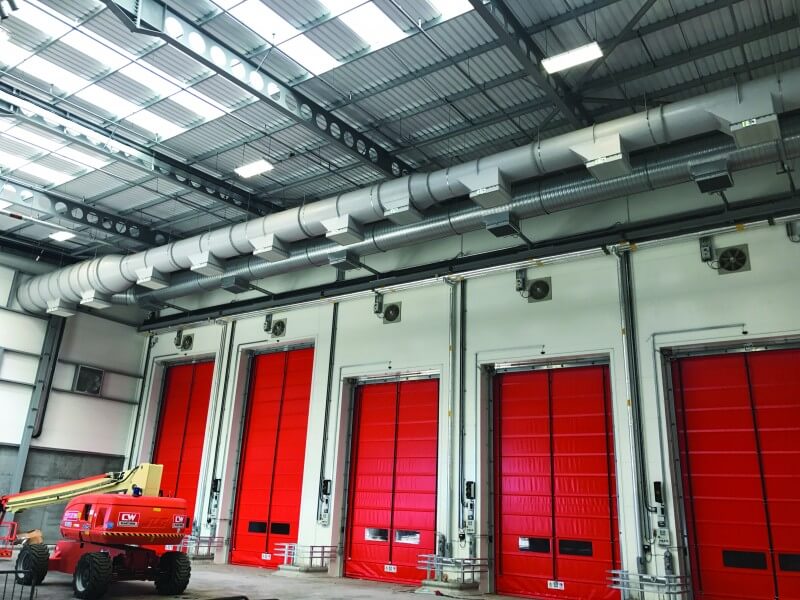
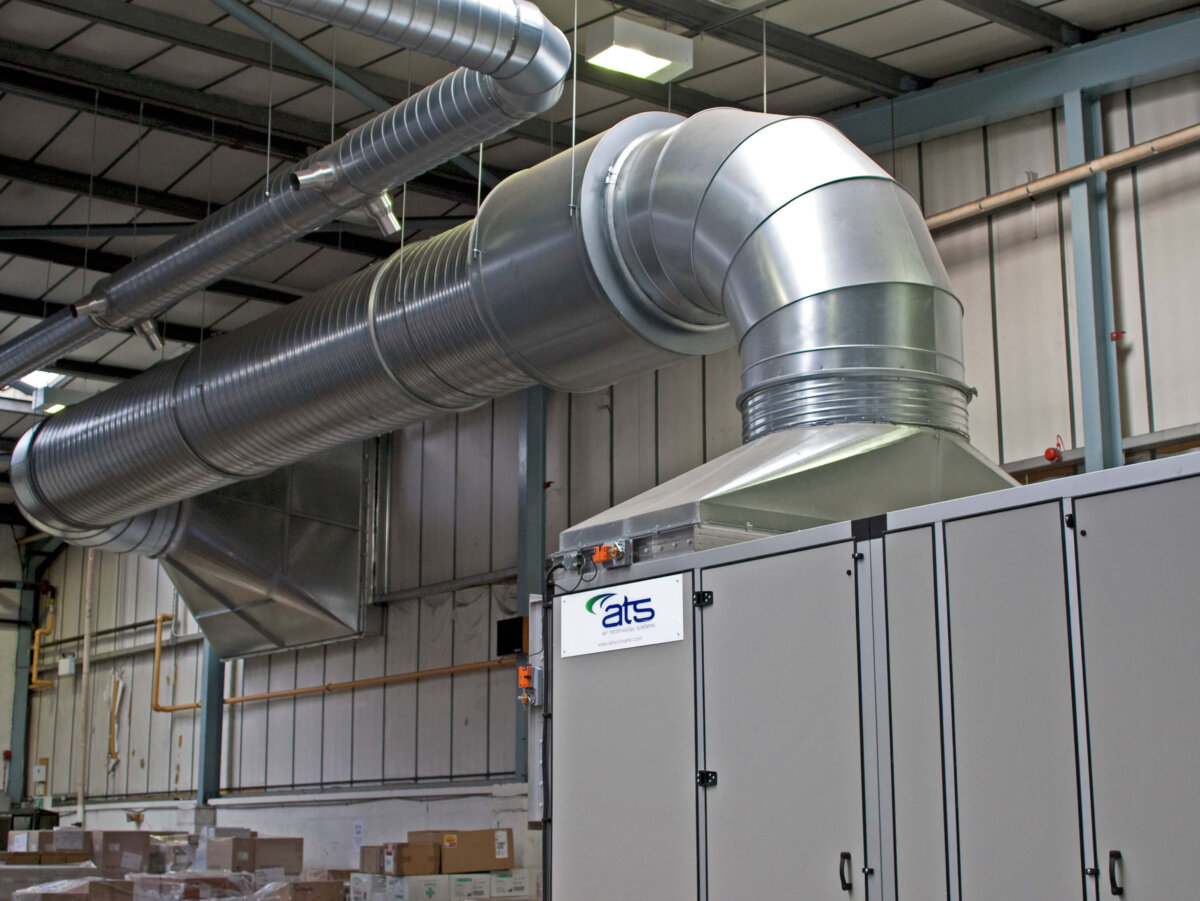
We used a variety of forced air techniques, including our proprietary high-velocity nozzle system, to ensure effective air movement in critical areas.
Air Technology Systems designed a separate system, complete with odour control, to provide the additional air change requirement for the reception bay area due to the vehicle emissions.
Throughout the project Air Technology Systems continued to recommend improvements as required and demonstrated excellent Project Management skills on a site that had numerous contractors all trying to complete their part of the scheme!
Ventilation System for a New Building at Sellafield
Air Technology Systems were to design and install a complete, highly efficient, Ventilation System for a new building at Sellafield.
Client – Morgan Sindall
Long-term client, Morgan Sindall is part of the Infrastructure Strategic Alliance (ISA), which has a £1.1 billion contract to deliver a range of infrastructure asset services to the Sellafield site.
Project Scope & Objectives
To check and validate the outline design.
To supply and install an Industrial Ventilation System to provide Climate Control within the new building.
The system needed to maintain:
A winter minimum of 15°C at -4°C (heating)
A summer maximum of 20°C at 24°C (cooling)
Challenges
This was our first major nuclear project; therefore it presented a number of challenges:
Significantly higher technical specification and quality levels across the entire project
The security requirements that needed to be fulfilled and the physical logistics of working within a highly protected and secure nuclear decommissioning site
Understanding the culture of Sellafield and this very sensitive industry
In addition to the industry-related challenges, we had the physical challenge of Sellafield’s coastal location and the associated aggressive and corrosive environment
Solution
From first discussions, we liaised with Morgan Sindall for a full understanding of all the implications associated with working on the Sellafield site.
Our innovative decision to manufacture, assemble and test all equipment off-site saved project time and money and enabled full inspection prior to delivery. In total, 75% of commissioning was completed off-site.
To combat the corrosive nature of the coastal location, all external equipment was constructed from high grade stainless steel with a 60-year lifetime.
Result
Air Technology Systems helped to exceed all the project’s goals with completion achieved in a quicker time frame than predicted and with the overall project an impressive £11M under budget.
This outcome was reflected in Morgan Sindall’s project assessment, where the company scored ATS a ‘good to excellent’ 9/10 in nine categories and an ‘excellent’ 10/10 in four categories, namely, Innovation, Technical Support, Management and Delighted Customer. All of which gave us an overall assessment score of 92%. The project also received a ‘Sellafield Award for Return on Investment’.
Air Technology Systems worked with our client, in the Energy from Waste market, to manage their Industrial Ventilation issues at their new facility.
Client
A leading organisation in Engineering & Manufacturing for the Pharmaceutical & Medical Industry.
Project Scope & Objectives
We were discussing several challenges with our client that needed addressing on their new Biomass EfW facility and had already installed a Cyclone Dust Extraction System, to address the dust problems associated with handling wood chip biomass.
The decision had been made that the feedstock for the facility was going be changing from biomass (wood chip) to Refuse Derived Fuel (RDF). This presented other issues that needed to be considered because the new fuel type, derived from waste, could potentially be odorous.
Collaborating with the Client, we proposed a design for this issue, proceeding to supply, install, and commission the systems.
Challenges
Contain & treat the air within the Fuel Reception Building (FRB)
Reduce the potential for fugitive emissions to escape the FRB
Incorporate the requirements of the client’s gasification process
Solution
The simplest way of treating the odorous air from the FRB was to direct that air volume to the gasifiers that were part of the EfW facility.
We designed a ventilation system that would extract the air from the FRB and transfer it to the air intake for the gasifiers.
In addition to the extract system, we installed their innovative Industrial Ventilation supply system which contributed two key functions:
Minimise the potential for escape of odours – high velocity nozzles ware arranged above and around the vehicle doors to ‘push’ air toward the rear wall of the building.
Maximise the effective capture of the odours – the extraction ductwork is positioned on the rear wall of the building and works in conjunction with the Industrial Ventilation ‘pushed’ air volume, to ‘pull’ the air into the extract ductwork system.
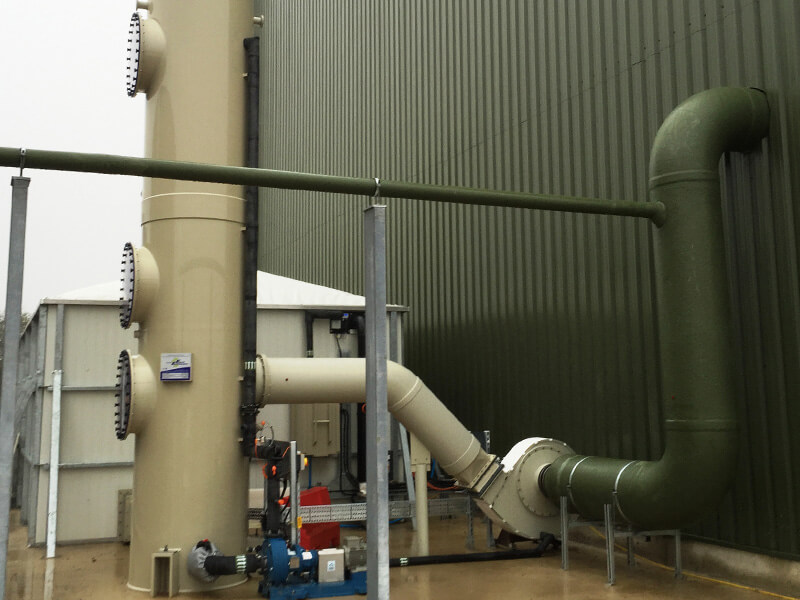
The nature of the air within the FRB was unknown, however, since it could be aggressive, and that and the proximity of the site is only 5km from the coast (saline environment), we installed plastic ductwork which has excellent corrosion resistance:
Industrial Ventilation supply system – uPVC
Extract / transfer system – uPVC and uPVC/GRP wrapped
We provided full integration and communication of the various system control panels and instrumentation with the site BMS.
In addition to the above, the Client asked Air Technology Systems to liaise and organise the other aspects of work that were also recommended as part of the solution, these included:
Installation of fast acting doors on the FRB
Installation of a misting system within the FRB – both dust suppression & odour control systems
Installation of full height curtains to separate the building into clean (no dust) and dirty (dusty) areas
Various modifications to the original building to ensure that the new system would operate effectively.
Result
Air Technology Systems and our Client worked on a collaborative basis to develop the systems and ductwork designs that would result in effective solutions for the potential problems that can arise on an EfW site, ensuring that the Client would meet their planning requirements.
ATS Plastics Capabilities
The plastic ductwork for projects such as this can all be fabricated by ATS Plastics; we have full in-house capabilities with high specification manufacturing equipment to ensure we can fabricate big quantities of ductwork of any size efficiently and to a high-quality standard.
All plastic ductwork associated with this project ranged from 400dia to 1200dia including fittings such as bespoke transition pieces, non-return dampers, isolation dampers and actuated dampers. The external ductwork was GRP wrapped for 2 reasons:
Structural integrity as the duct was 1200 dia
Provide UV protection which can age and speed up the process of the ductwork becoming brittle from the temperature abuse of the UK weather.
With the ductwork being GRP, wrapped it meant the client could select the colour of the ductwork they wanted to fit either with their planning permission requirements or to fit in with the aesthetics of the site.
Ventilation and Odour Control System for Andigestion
This new-build Anaerobic Digestion Facility required a high-efficiency, Industrial Ventilation & Odour Control Solution.
Client – Andigestion Ltd
Andigestion Ltd designs and operates commercial scale anaerobic digestion plants for processing industrial and domestic food waste to create renewable energy and nutrient-rich fertilizer.
Project Scope & Objectives
As part of Andigestion’s bid to deliver a new Anaerobic Digestion facility for Gloucestershire County Council, Air Technology Systems were asked to:
Design an odour control system for the waste reception building, based on Environment Agency (EA) guidelines of 3 air changes per hour (ac/hr)
Provide best value whilst maximizing effectiveness
Challenges
To adopt the E.A. guidelines of providing a ventilation/extraction rate of 3 air changes per hour was going to be prohibitive, due to the size of the odour control footprint, and the capital costs associated.
Air Technology Systems therefore needed to work collaboratively with the client to find a way to effectively capture and treat the odours generated from the food waste Anaerobic Digestion facility.
The Odour Control System also needed to be capable of treating a wide range of undefined odour compounds often associated with food waste Anaerobic Digestion facilities.
Solution
The design of the solution involved:
Where possible, capture of odours as close as possible to their source
Installation of our Industrial Ventilation System to significantly increase the efficiency of the ventilation within the building
Installation of curtains to contain odour within areas where we could capture it more effectively
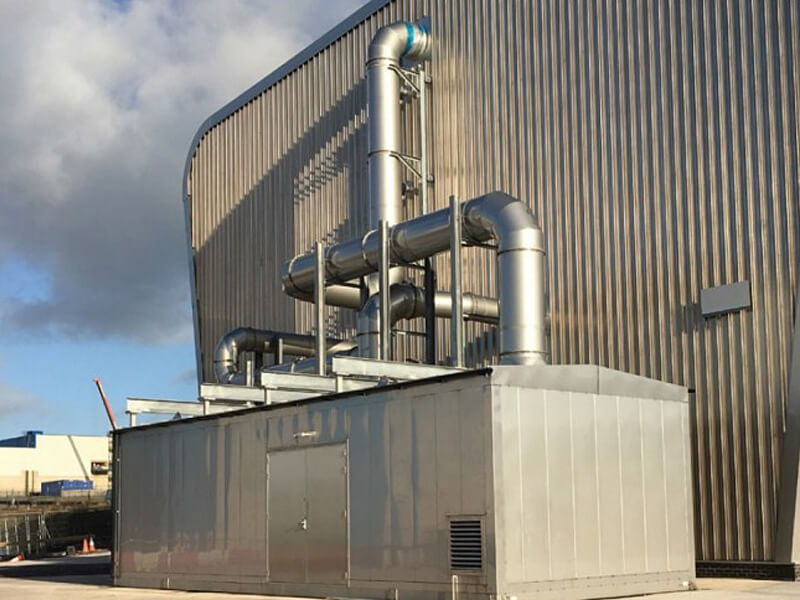
Odour Control System comprising of a water scrubber and organic biofilter
The E.A. were kept informed of our approach, and in particular the fact that we were not going to provide 3 ac/hr for the whole building
Result
Size of OCU significantly reduced
Operating costs reduced due to smaller fans and media quantity etc
Effectively ventilated building and no odour complaints
A new Heating, Cooling and Ventilation System for the company’s new South Midlands sorting hall.
Client – Royal Mail
Project Scope & Objectives
To design and install a Heating, Cooling, and Ventilation System into the new sorting hall at Swan Valley, meeting the specific business requirements of the mail sorting warehouse and its staff, for a temperature-controlled environment.
Challenges
This project presented several challenges that we needed to overcome, including:
Maintaining a comfortable controlled temperature, for staff working in the sorting hall
Infiltration of outside temperatures, through large loading doors
Designing a solution that would provide low ongoing energy costs
Meeting the sustainability requirements of Royal Mail
Solution
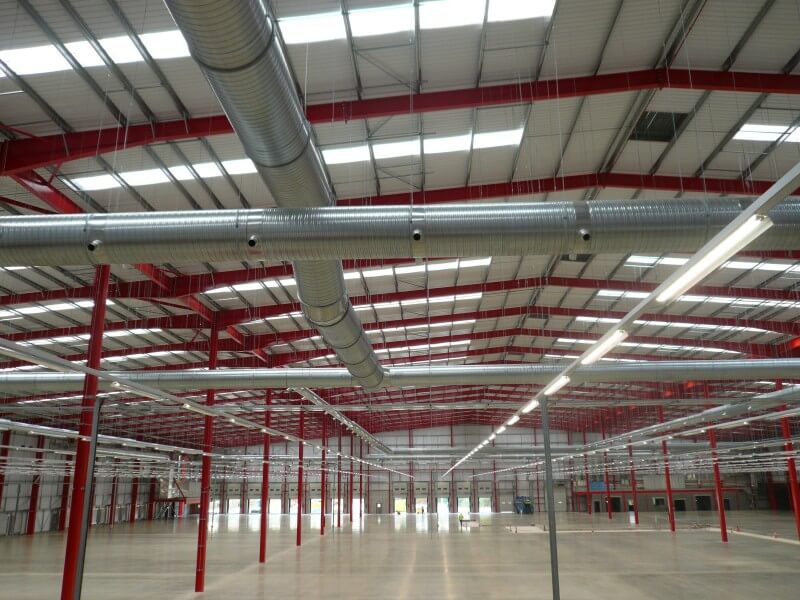
Air Technology Systems designed and installed an air induction system using our high velocity nozzle technology with four air handling units (AHUs), two of which are connected to a solar wall.
The AHUs provide in excess of 1000kW of mechanical cooling and 600kW of heating with AHU 1 being supplied by a building biomass system, AHUs 2 & 3 being indirect gas-fired units connected to the solar wall and AHU 4 being an indirect gas-fired unit for discharging the exhaust gases.
The system is controlled via the Trend DDC Controller to maximize the renewable energy source during daylight hours.
Result
The sorting hall’s Heating, Cooling and Ventilation System at Swan Valley is saving Royal Mail 233,396 kW a year to deliver energy and cost savings.
The system also reduces CO² output by 59 tonnes a year, which helps meet the company’s sustainability and environmental requirements.
As the system is based on central plant arrangements and a self-balancing system, there is now no need for any high-level maintenance. Running costs are reduced by positioning the AHU’s close to the gas and electrical supplies, along with the added benefit of the solar wall.
The Industrial Heating, Cooling & Ventilation System can also be operated on full fresh air in summer to provide free cooling and ventilation, and further savings on running costs.
The Design & Installation of Temperature Control Systems for multiple existing and operational Pharmaceutical Warehouses.
Client – AAH
The largest pharmaceutical wholesaler in the UK. From 16 distribution warehouses, the company delivers around 15 million products to more than 14,000 pharmacies and other organisations every week.
Project Scope & Objectives
To design and install a Warehouse Heating, Cooling and Ventilation System for all AAH’s distribution warehouses. The system had to provide uniform temperature control across a variety of different paces, in order to meet the strict requirements (low/high temperature range 15°C -25°C) of the MHRA and the pharmaceutical manufacturers.
Not meeting the requirements of the MHRA regulations can mean:
The suspension of a company’s wholesale distribution licence
Compulsory variation of licences to exclude certain activities
Sanctions and legal action against the Responsible Person
Loss of a company’s distribution licence altogether
Challenges
All the warehouses were existing and fully operational buildings
Installation needed to be completed without disruption to operations
Some of the older buildings had a low source of electrical site power
The variety of spaces gave a wide range of ambient temperatures from cold spots around loading bays to excessive solar heat gains on mezzanines
Solution
To achieve all project goals, Air Technology Systems designed and installed Industrial Air Induction Heating, Cooling & Ventilation Systems in all the Pharmaceutical Warehouses.
The systems comprised of: Gas Heat Pumps; Air Handling Units (AHUs); high distribution ductwork; air induction nozzles and integrated controls packages.
Result
The Industrial Climate Control System’s design enabled air from the hot spots to be circulated to cold spots, saving mechanical heating costs.
The Gas Heat Pumps solved the issue of low site electrical capacity, and with a co-efficient of performance between 115% and 135%, they will also supplement winter heating. The Gas Heat Pumps (GHPs) will reduce AAH’s gas usage, and in turn their running costs and carbon footprint.
Choosing Air Handling Units from the Government’s Carbon Trust Energy Technology List enabled AAH to claim the Enhanced Capital Allowance. This meant lower capital costs and ongoing savings on energy costs and a further reduction of the company’s carbon footprint.
AAH now has peace of mind that all of its warehouse facilities store pharmaceuticals to MHRA regulations and manufacturer guidelines.
Odour Control and Lighting Wastewater Treatment Site
ATS Electrical were required to Design & CDM Project Manage the Installation of both a Form 4 Control Panel and the lighting for this Wastewater Project.
Client – Wastewater Treatment Site
Project Scope & Objectives
The design and installation of a Form 4 control panel and electrical installation to WIMES and specific water industry specifications. It needed to control a new odour control system, comprising of 2no. biological filter units, 1no. droplet eliminator, 2no. duty stand-by centrifugal exhaust fans with emergency stop, heat extraction, thermistors, flow switches and motor heaters, 3no. carbon filter units, 2no. pressure transmitters, motorised water supply valves, trace heating and panel heaters and flow and limit switches.
Additionally, Air Technology Systems took on the Construction Design Management (CDM) role for this project, completing the removal of redundant PLC code and HMI mimics relating to old plant and new SCADA signals to be integrated with existing site wide system.
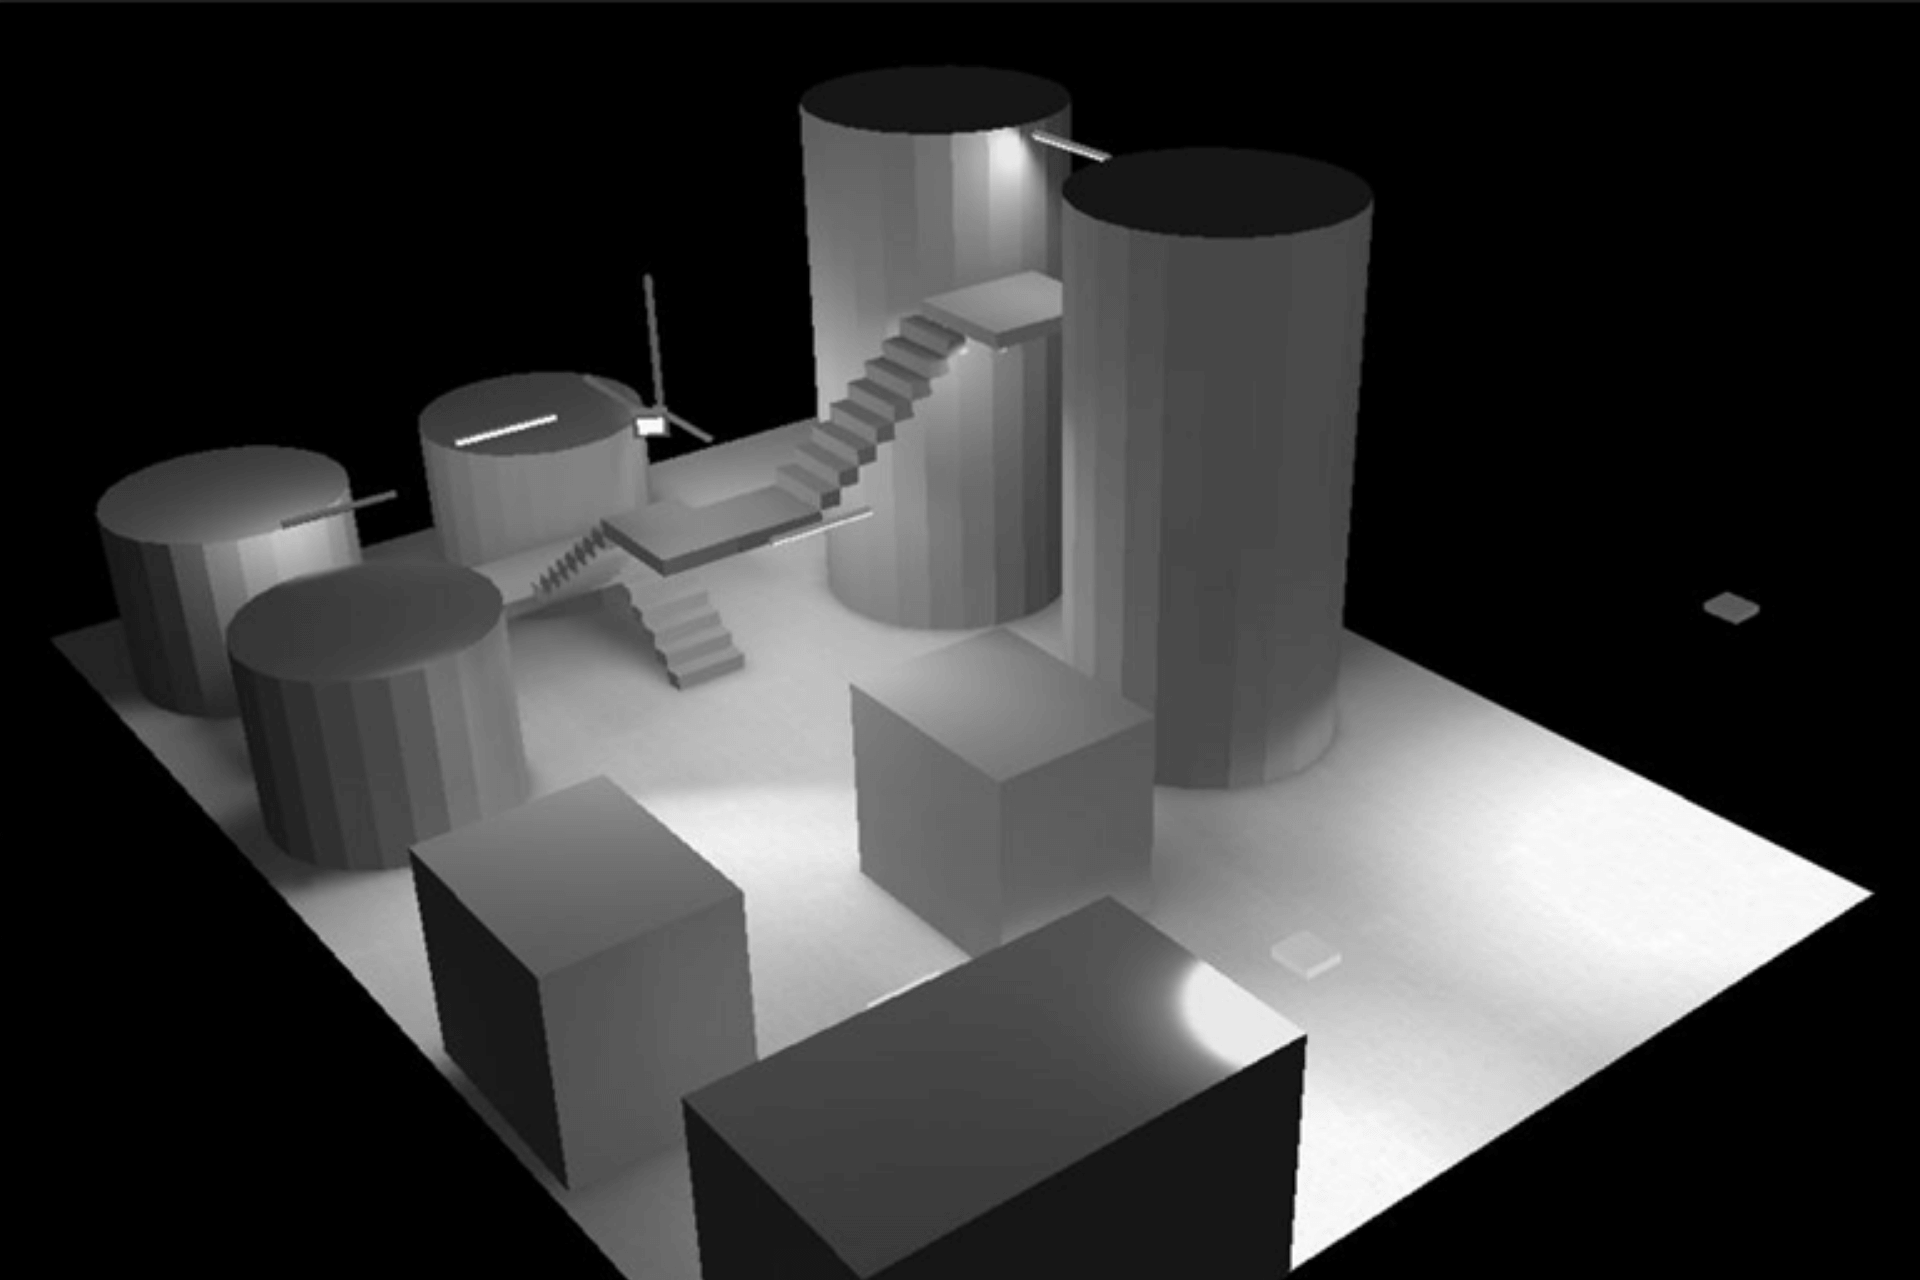
Air Technology Systems were also awarded the design, supply and installation of emergency and task lighting to cover the extent of the new installation.
Challenges
Due to this site being a live site, with a fully working process area and the works involving the replacement of an old system, we needed to utilise and change some of the, already in-place, wiring ducts. This needed to be a fast-paced project delivery to reduce “downtime” of the old system, to reduce odours affecting nearby public areas.
It was essential for us to interface with the clients controls system and their external specialists, to adapt the existing feeders and SCADA system for utilisation and commissioning.
Whilst designing the project, we were also required to install a new Form 4 panel in the new Kiosk, due to increased size and capabilities.
We had to ensure WIMES and specific water industry specification to be met with the panel build and full electrical installation, while large amount of Interfacing with new mechanical odour control plant and existing infrastructure was essential to ensure a smooth all round project delivery.
Solution
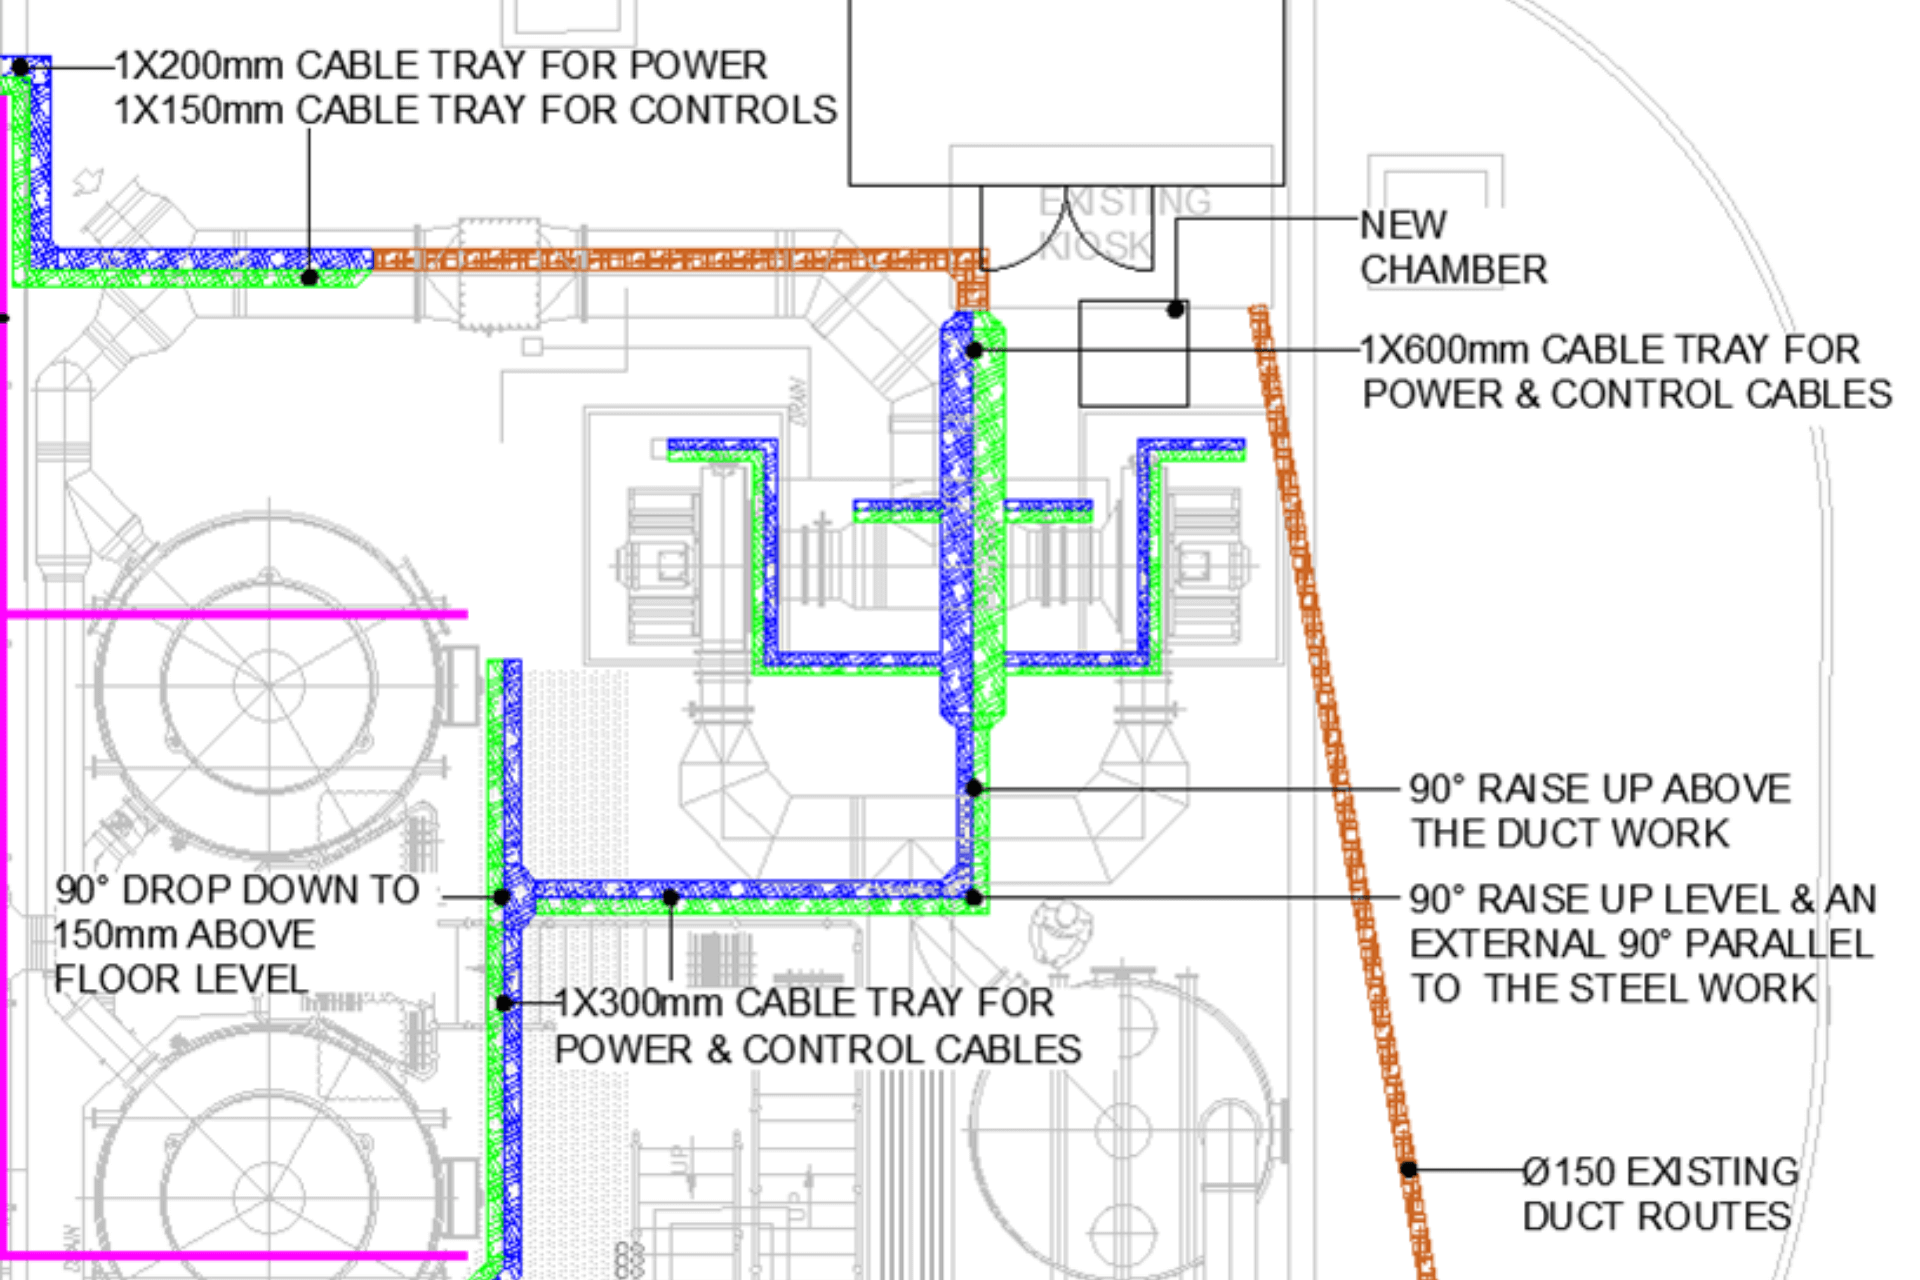
We created new wiring routes with the use of existing wiring ducts and above-ground, heavy duty, post-dipped galvanised tray work to serve all items of kit. This enabled a fast-paced project delivery, while we increased the size of our installation team to reduce overall programme duration.
Due to the complex nature of this project, we positioned on-site, non-working supervisors to assist with smooth CDM project management.
With the new size of Form 4 panel needed, we installed and positioned a new kiosk (4.5m x 2.5m) to house the controls and distribution. To meet with project deadlines, the kiosk was lifted into position after the installation of the control panel, with a temporary waterproof marquee installed to facilitate full installation.
We used our in-house labour team to carry out this project, who have a wealth of experience relating to WIMES and numerous water body specifications, along with our internal Electrical and Mechanical Design teams worked closely to ensure a seamless functional design was provided
Result
As a result of firm teamwork, value engineering and client support; we ensured a fully functional Odour Control and emergency lighting systems were designed, installed, and commissioned to high specification-compliant standards.
We guaranteed both internal and client collaborations, throughout the course of the project, resulting in programme deadlines being met in good time, without any changes to quality or philosophy. At the end of this successful project, all new plant and controls were seamlessly integrated and commissioned alongside local site PLC/HMI and regional SCADA, the emergency lighting installation was installed to a high standard as per design calculations and layout; and tested without issue.
ATS Electrical were required to provide a new Mining Facility Winder building and Hoist House Ventilation Controls Package
Client – Mining Industry
Project Scope & Objectives
ATS Electrical were awarded this project, to install both the electrical and control system for the ventilation services to the winder building and hoist house on a new mining facility. The Winder building ventilation was controlled by four separate AHU’s and the Hoist House via 6no. extract & supply fans, wired back to a central control panel
Challenges
The biggest challenge faced by the team was due to the sheer height of the high bay area alongside the tight deadline and relatively short time frame given: 6 weeks. This meant work on the project needed to be fast-paced throughout and included careful coordination with other trades to ensure the project was completed to a high quality, in-line with the client specification and on time.
At over 40m high, the biggest requirement of the frost protection system was to ensure a constant and even temperature distribution, both horizontally and vertically, throughout the high bay area. A large percentage of the works had to be carried out at the 40m roof-level height, therefore specialist equipment was required on site to gain full access. This was not a problem for ATS, as all our staff who are required to work at heights are IPAF (International Power Access Federation), PASMA (Prefabricated Access Suppliers Manufacturers Association), and harness trained; this is a basic requirement to operate any MEWP (Mechanical Elevating Work Platform) on site.
ATS, having been in the industry for over 30 years, had the right temperature control expertise, knowledge, and training to be able to take on a unique and challenging project such as this one.
Solution
As our Temperature Control specialist sales team took the time to gain an in-depth knowledge and understanding of what the client required, it meant that our dedicated team designed an air induction system utilising our warehouse heating technology with 3 specialist air handling units (AHU’s).
To achieve an even temperature distribution throughout the areas, especially the 40m high bay area, the design team had to meticulously select ductwork routes, sizes and the appropriate equipment in order to meet the temperature requirements.
A total of 750KW of heating was supplied to the warehouse and over 1000m of ductwork was installed within the short time frame given. One ahu was dedicated to heating the mezzanine area, another AHU was dedicated to serve one side of the high and low bay areas, and the third AHU was dedicated to serve the other half of the high and low bay areas, resulting in even warehouse temperature distribution.
Result
The hard work and dedication given by the onsite project management team meant the warehouse heating goals were met within the project deadline and to the high exacting standard that ATS continuously provide.
Our warehouse heating system maintained a constant air temperature of 5°C, providing frost protection, throughout the high bay and low bay areas, as well as heating the mezzanine area.
Our specialist temperature control engineers worked around the clock to provide our client with a successfully installed, high specification warehouse heating system, designed for one of the UK’s largest high bay areas.
The project was completed within the time frame and within budget, and the best result of all was a happy client.
ATS provided a temperature-controlled frost protection system for a food distribution warehouse based in Ipswich.
Client – LDH (LA Doria) Ltd
One of the world’s largest, family-owned own label supplier of canned and dried goods to the leading UK supermarket chains.
Project Scope & Objectives
Our client required us to design, supply and install a fully temperature-controlled frost protection system, for their newly acquired food distribution warehouse in Ipswich, which included a 40m high bay area. The required temperature to be achieved throughout the warehouse for protection of the sprinkler system was 5°C.
The warehouse itself was divided into 3 main sections: the low bay, the 40m high bay and the mezzanine. The high bay alone had an area of 8280m², which meant we were working at heights throughout the industrial temperature control project.
Challenges
The biggest challenge faced by the team was due to the sheer height of the high bay area alongside the tight deadline and relatively short time frame given: 6 weeks. This meant work on the project needed to be fast-paced throughout and included careful coordination with other trades to ensure the project was completed to a high quality, in-line with the client specification and on time.
At over 40m high, the biggest requirement of the frost protection system was to ensure a constant and even temperature distribution, both horizontally and vertically, throughout the high bay area. A large percentage of the works had to be carried out at the 40m roof-level height, therefore specialist equipment was required on site to gain full access. This was not a problem for ATS, as all our staff who are required to work at heights are IPAF (International Power Access Federation), PASMA (Prefabricated Access Suppliers Manufacturers Association), and harness trained; this is a basic requirement to operate any MEWP (Mechanical Elevating Work Platform) on site.
ATS, having been in the industry for over 30 years, had the right temperature control expertise, knowledge, and training to be able to take on a unique and challenging project such as this one.
Solution
As our Temperature Control specialist sales team took the time to gain an in-depth knowledge and understanding of what the client required, it meant that our dedicated team designed an air induction system utilising our warehouse heating technology with 3 specialist air handling units (AHU’s).
To achieve an even temperature distribution throughout the areas, especially the 40m high bay area, the design team had to meticulously select ductwork routes, sizes and the appropriate equipment in order to meet the temperature requirements.
A total of 750KW of heating was supplied to the warehouse and over 1000m of ductwork was installed within the short time frame given. One ahu was dedicated to heating the mezzanine area, another AHU was dedicated to serve one side of the high and low bay areas, and the third AHU was dedicated to serve the other half of the high and low bay areas, resulting in even warehouse temperature distribution.
Result
The hard work and dedication given by the onsite project management team meant the warehouse heating goals were met within the project deadline and to the high exacting standard that ATS continuously provide.
Our warehouse heating system maintained a constant air temperature of 5°C, providing frost protection, throughout the high bay and low bay areas, as well as heating the mezzanine area.
Our specialist temperature control engineers worked around the clock to provide our client with a successfully installed, high specification warehouse heating system, designed for one of the UK’s largest high bay areas.
The project was completed within the time frame and within budget, and the best result of all was a happy client.