
All Electric Industrial Climate Control Solution

Air Handling Unit

All-Electric Industrial Climate Control Solution


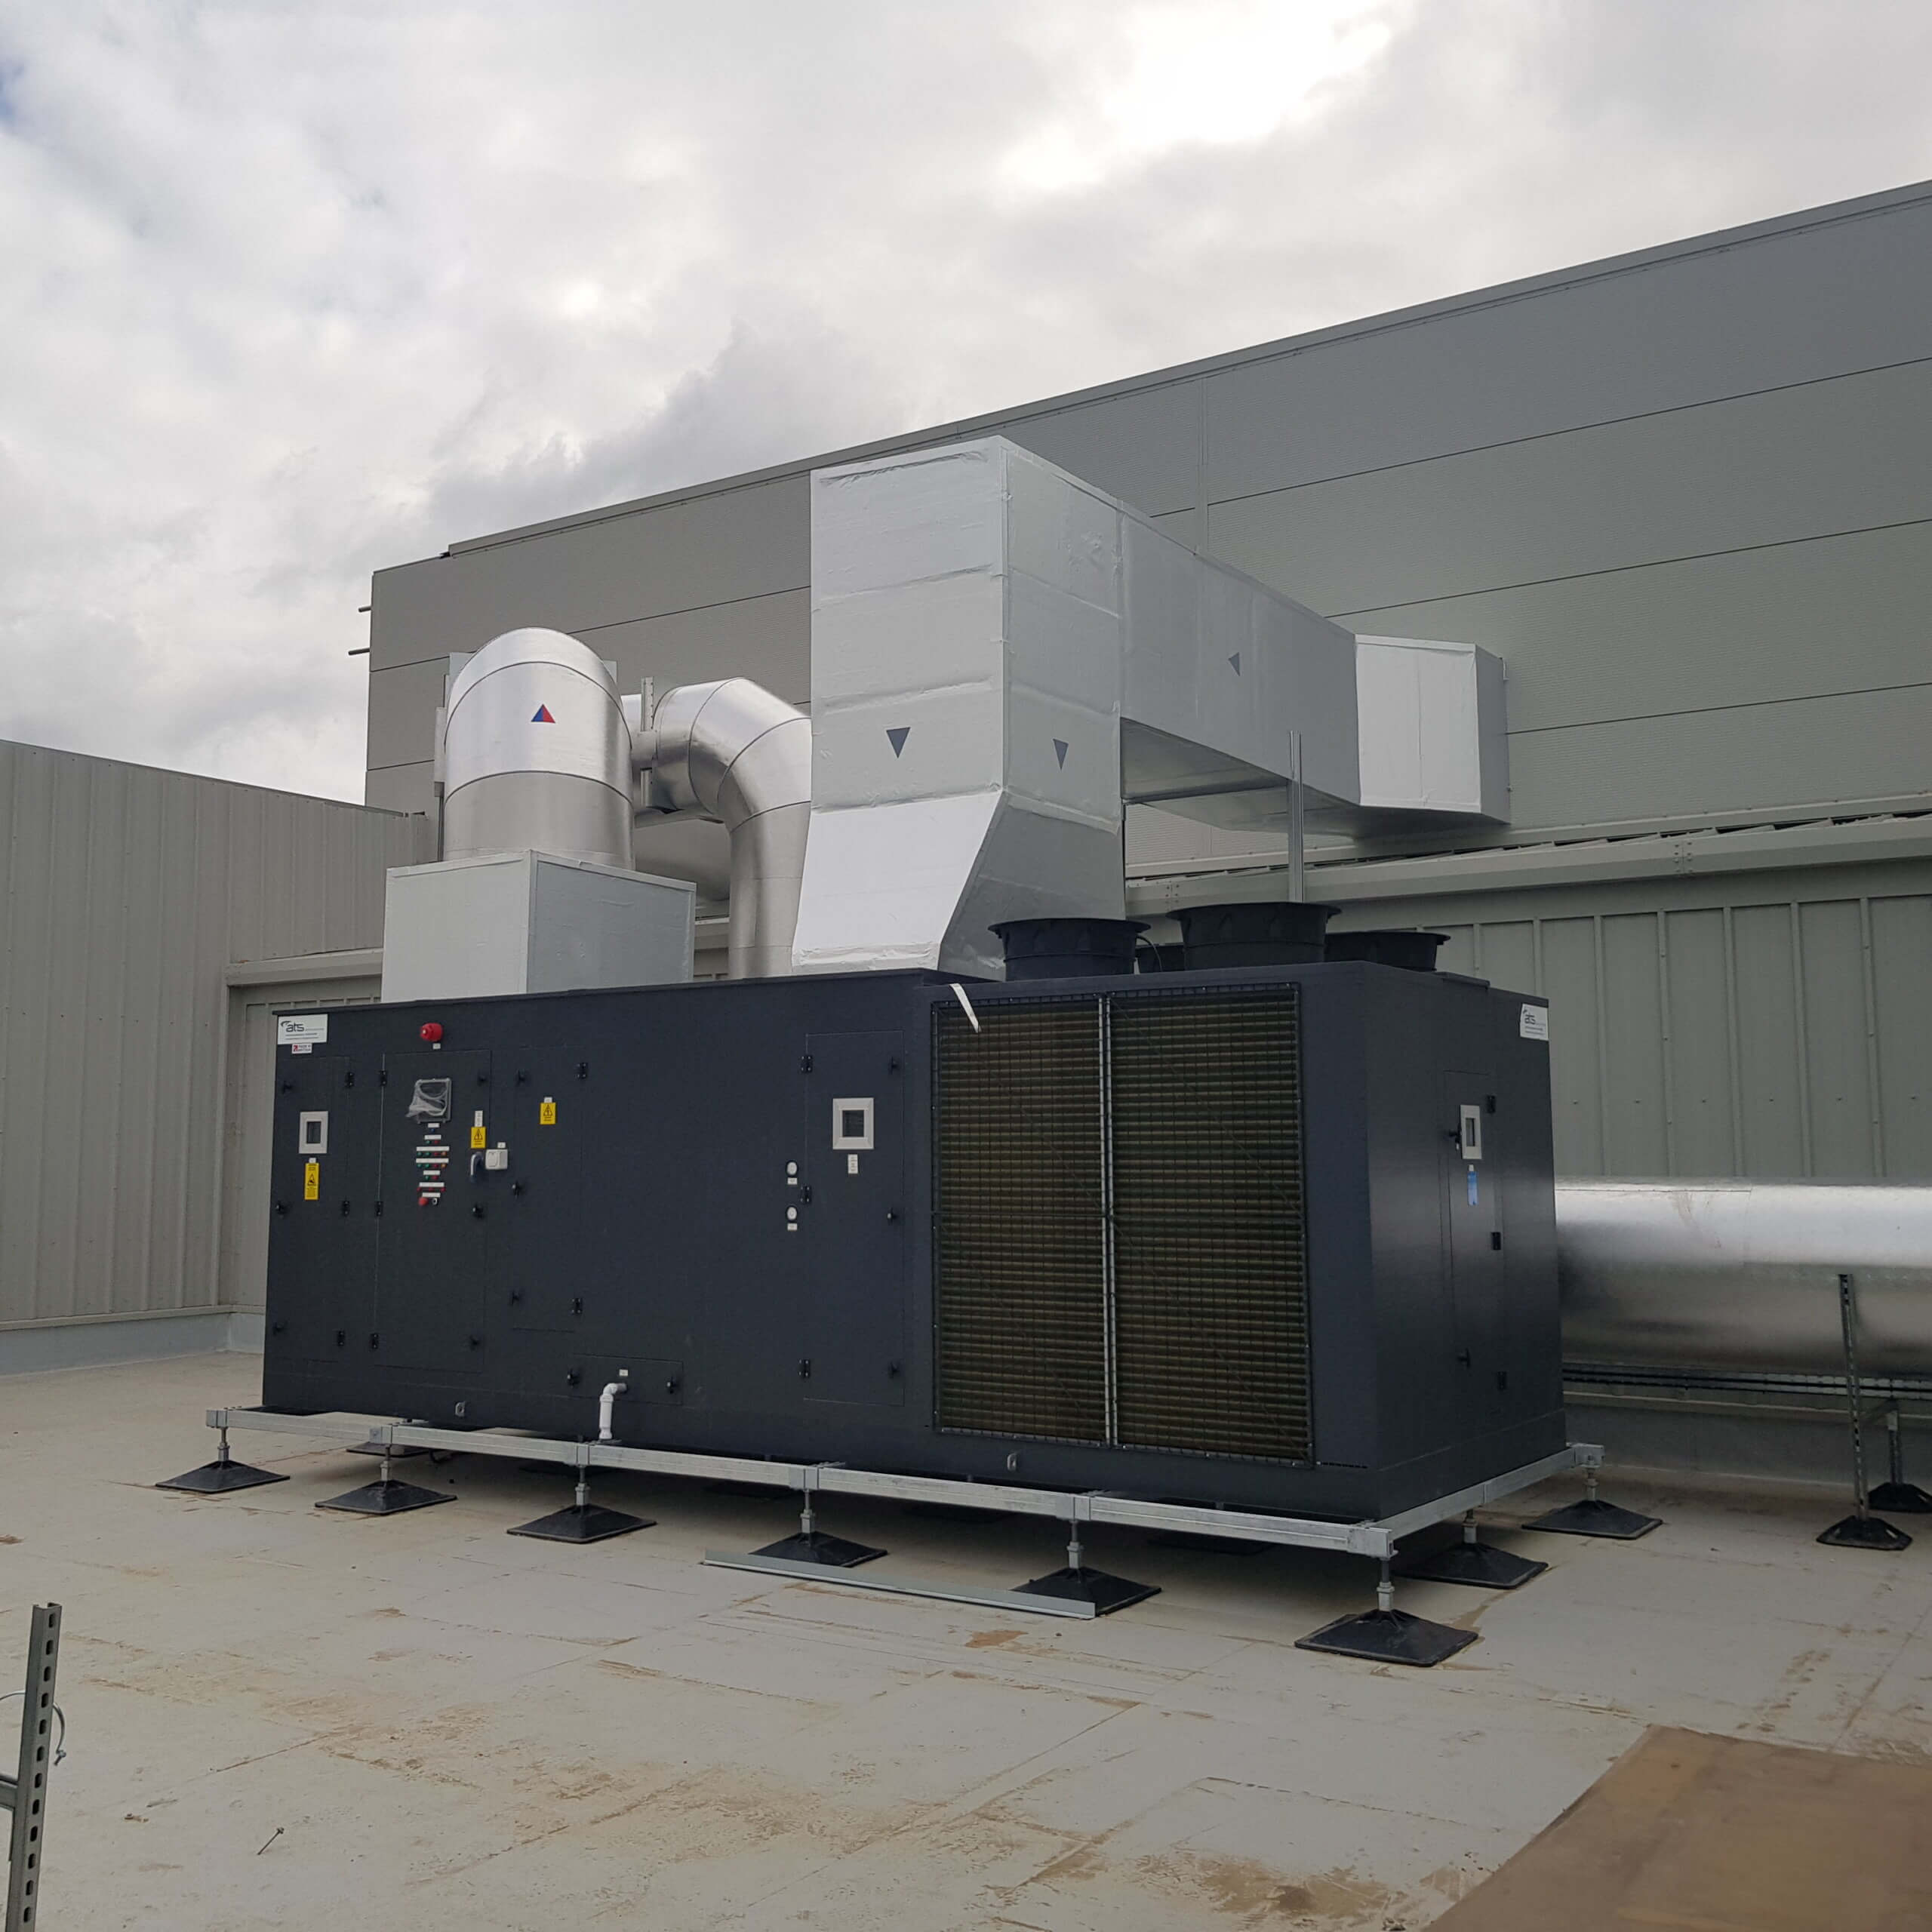
Introducing our all-electric green packaged industrial climate control solution, utilising the latest in refrigerant heat pump technology and our  high velocity ventilation system.

Client – United Caps, Dinnington

Project Scope & Objectives

Working on behalf of Jarvale Construction and South Yorkshire Building Services, Air Technology Systems Ltd were commissioned to design, install and commission an all-electric, green, industrial climate control system within the new 14,560m² production facility.

Temperature and humidity control were the key parameters for the successful operation of the production and manufacturing process.

Due to the requirements of the project, we took a more innovative approach, by providing an all-electric solution to satisfy the heating and cooling demand.

Challenges

  • Distribution of 220kW of Cooling & 110kW of Heating
  • Maintaining 20°C Winter Temperature & 28°C Summer Temperature
  • Providing an energy efficient all electric solution
  • Humidity control
  • MHE – Mechanical Handling Equipment heat loads
  • Pressurisation of adjoining Automation Corridor to prevent cross contamination
  • Noise restrictions, due to the proximity of a local school
  • A full width crane rail installed within the production area resulting in no ductwork being able to be installed within the area

Solution

This was an extremely challenging project from the offset, due to the air distribution within the production area as well as delivering the necessary cooling and heating requirements via a electric heating medium.

The solution required a turnkey approach, incorporating our own proprietary High Velocity Air Induction Industrial Climate Control System together with 2no. high efficiency all electric PAHUs (Packaged Air Handling Units).

This combination enabled our design team to provide a solution that negated the necessity for ductwork to be run within the main production area.

Our Approach

Treated High Velocity air is injected into the space via air induction nozzles installed within the service corridor wall. These nozzle outlets are positioned and angled to ensure even temperature coverage within the space, whilst minimising stratification and potential dead spots.

This is a key design characteristic of our Industrial Climate Control System, providing maximum performance and efficiency, delivered via a method which is significantly smaller than like-for-like conventional HVAC and or Displacement Systems.

Result

The combination of our innovative design approach, with highly efficient technology and project management practices, resulted in a project that was delivered on time and on budget. This project also took place in the midst of a global pandemic.

Our all-Electric Industrial Climate Control Solutions are quickly becoming the go-to solution for our client’s HVAC requirements. As the UK enters this energy transfer phase, we aim to provide certainty during uncertainty with the production and distribution of fossil fuels such as natural gas.

Not only this, but as part of sustainably produced and procured electricity, our clients are able to benefit from efficient technology, which will reduce the overall Carbon Footprint compared to conventional fossil fuel systems.
Innovative Ventilation at Purton WTW

Innovative Ventilation at Purton

Innovative Ventilation at Purton WTW



Air Technology Systems Ltd have designed and installed an innovative, energy saving, ventilation and climate control system to serve the control and UV rooms at Purton Water Treatment Works.

Client – Wastewater Organisation

Project Scope & Objectives

The initial specification required the removal of excess heat from the MCC Room and a mercury vapour exhaust system in the UV plant room.

Solution

Air is exhausted from the MCC by a range of grilles positioned adjacent to the discharge louvres on the MCC housing and transported via a range of galvanised ductwork. Run and assist fan sets have been included as this room can overheat quickly throughout the year.

The run fan would either send the air to outside (in high summer conditions) or to the UV room (when heat is required), thereby providing free heat at various times. The air will be recirculated to the UV room via our air induction system.

Our Industrial Ventilation System is designed to give a high mixing ratio within the room and ensure that any pockets of gas are quickly diluted, giving an even condition throughout the room. The System works in conjunction with the mercury extract system ensuring that the ‘push & pull’ effect significantly increases the ventilation efficiency. This also reduces the propensity for condensation within the room.

Fresh air is naturally drawn into the MCC via two wall mounted louvres, with open/close dampers, however in hot months the temperature of the UV room will be cooler than the outside air temperature, so we designed the system to recirculate cooler air from the main UV room when appropriate.

The main UV room will generally be a lower temperature as it is below ground and has cool water flowing through it. The air from this room will be recirculated when it is at a lower temperature than the outside air. There is a louvre with open/close dampers mounted within the internal wall for the occasions when the air is being transferred from the UV room. We are therefore taking full effect of the free cooling available from this area.

Within the main UV Plant Room, we allowed for louvres to be provided without motorised dampers, to allow natural exhaust ventilation when air from the MCC is being discharged into the UV room. These louvres will also allow air into the area on the odd occasion when the exhaust extract is on and all the air from the MCC is discharged to atmosphere.

An emergency mercury vapour exhaust system is included for the potential occasion when a lamp may be broken in transit within the room or when the lamps are being changed. This discharges to atmosphere.

HVAC Solution for a New Aluminium Casting Facility

HVAC solution

HVAC Solution for a New Aluminium Casting Facility

Air Technology System provided a Heating & Ventilation System for one of the world’s premier suppliers of body, chassis, and engineering solutions to the automotive industry.

Client – Magna International

The building services company, Hartle Ltd, engaged ATS on this project for Magna International.

Project Scope & Objectives

Air Technology Systems was asked to provide a heating & ventilation solution for Magna’s purpose-built aluminium casting facility, in Telford, for supplying automotive parts to Jaguar Land Rover.

We were required to design, supply, and install a system to create comfortable and safe working environments across the foundry, offices, and shipping areas, within the project site.

Challenges

There were a number of challenges for this project, not least:

  • The sheer size of area with the main building, a twin span portal frame with lean-to sides, and shipping area occupying 225,000 ft²
  • The vastly different ambient temperatures across the different areas
  • Installing the ducting into the tight space between the crane rail that ran the length of the building and the ceiling height
  • The specified siting of the Air Handling Units (AHUs) on the roof
  • Meeting the specification for 80m³/second of air entering the foundry area

Solution

We designed and installed a displacement ventilation system at low velocity from air supply diffusers, 3m above the finished floor level. To help bring energy costs down, the extract air is taken from the building and re-circulated.

A base fit-out for all service pipework, which included a medium water pressure heating system, vacuum compressed air, and nitrogen and oil lines, ensured machinery and equipment could run smoothly and efficiently.

Result

Our system provided ventilation, a low-pressure water heating system and above ground drainage to remove soil, waste, and water.

We successfully worked with and around the multiple site contractors to deliver all of the project goals. The four AHUs were each delivered to site in three pieces and craned up to the roof.

Our role in this outstanding new facility helped Magna International complete the West Midlands’ largest automotive development, after the Jaguar Land Rover complex, which is also in Telford. The new facility has also created around 300 jobs for Magna International and hundreds more in the supply chain.

Specialist Ventilation Solution for the Lee Tunnel Project

Lee Tunnel Ventilation

Specialist Ventilation Solution for the Lee Tunnel Project

Air Technology Systems Limited are design and project management specialists with over thirty years of experience in providing effective, energy saving systems for industrial Climate Control & Odour Control Solutions.

Client – Thames Water

We are working with MVB for Thames Water on the Lee Tunnel Project, London: the largest, deepest vertical tunnel in Europe.

Project Scope & Objectives

Air Technology Systems are providing both a specialist Industrial Ventilation Solution, combined with innovative rope access installation methodology within the new Main Shaft Pumping Station at Beckton Sewage Treatment Works, as part of the prestigious and ground-breaking Lee Tunnel Project.

The Lee Tunnel is the first of two tunnels being constructed for Thames Water, which will collectively capture sewage from various combined sewer overflows (CSOs), built by the Victorians as part of an ageing sewerage network that still serves London 150 years on.

The four-mile tunnel will run beneath the London Borough of Newham from Abbey Mills to Beckton, and it will help prevent more than 16 million tonnes of sewage mixed with rainwater overflowing into the river Lee each year, by capturing it and transferring it to Beckton Sewage Treatment Works, which is being expanded to enable it to deal with the increased volumes of sewage and flood water.

A new main shaft pumping station is being constructed within a 38m diameter, 80m deep shaft at Beckton and linked to the main Lee Tunnel. The main area of the Pumping Station will be divided into two dry well compartments which shall house the pumps and motors to pump the storm water into Beckton STW for treatment.

In addition, the pumping station has two designated access shafts to allow safe ingress and egress from the pumping station for maintenance.

Air Technology Systems have worked in the water industry as specialist ventilation and odour control providers for 20 years and were approached by MVB to quote for the ventilation for this specialist project.

Solution

Design

Air Technology Systems were chosen to deliver the ventilation package because of our innovative design and installation methods. The ventilation systems to serve the main shaft are designed to achieve a safe working environment for operatives due to the risk of hydrogen sulphide being present, but additionally to overcome the huge heat gain from the large pumps.



Air is supplied to both sides of the shaft via large plants located outside the shaft with large vertical ductwork being used to distribute air evenly throughout the drywells. We have further innovated using our original air induction nozzles which are key to achieving a high ventilation efficiency by thoroughly mixing the air, diluting any heat and contaminants such as hydrogen sulphide and creating the best possible working environment.

Air is extracted from low level from both sides of the shaft, another key design feature being that hydrogen sulphide is heavier than air and so collecting air at low level is another way we have increased the ventilation efficiency. Pumps are also located at low level and so we can capture heat at source and exhaust to outside.

The Access Shafts had different design requirements with a need to provide both general ventilation to the stairways, but also to pressurise the entire access shafts for firefighting. The system has been fully designed in accordance with BS EN 12101-6:2005 to provide a Class B system for means of escape and firefighting.

The design process has been challenging with lots of aspects to consider including selection of materials.

The entire main shaft ductwork system is 316 stainless steel sections to achieve a 20-year design life and with some of the ducts being 2.2m diameter we have used specialist construction techniques. Due to the depth of the pumping station replacement of ductwork will be very difficult and so selection of the correct materials is important.

The entire access shaft ductwork systems are 316 stainless steel sections, but fire rated for 4 hours.

Installation

Probably the biggest challenge on this project was how we would safely complete the installation. Conventional methods such as scaffolding and man riders were considered, but it was impossible to use this method because of the space available and of course would have a larger environmental impact using two cranes.

Installation via rope access was devised as the ideal solution as it allows access to install pipework, electrics, and ventilation systems within areas where scaffolding would traditionally be required, but would be inappropriate, prohibitively expensive, or unsafe.

At about the same time as this, an A/C system was being fitted on the 9th floor, in a light-well of a building that had multiple owners/landlords. The time taken to receive the necessary permissions to erect scaffold would have meant costly delays to the project.

Both challenges were overcome with a new innovative solution: the combination of IRATA rope access methods with the technical trade skills our operatives already had. Combining two existing skills is a major innovation in construction that has led to ATS being able to solve problems and provide solutions on both small and very large scales.

The Air Technology Systems rope access team is the only one in the World that can install the huge ventilation system on The Lee Tunnel Project, in the required location.

Heating, Cooling & Ventilation System: A new Storage & Distribution Warehouse

M&S warehouse case study

Heating, Cooling & Ventilation System: A new Storage & Distribution Warehouse

Air Technology Systems’ Industrial Heating solutions are highly efficient in solving climate control issues in Warehouse & Distribution Centres.

Client – M&S

Project Scope & Objectives


Following the successful design and installation of ten air induction systems in a 1,000,000 ft² warehouse for Marks & Spencer in Bradford, Air Technology Systems was asked to design and install a heating, cooling and ventilation system for the company’s new storage and distribution warehouse, at East Midlands Distribution Centre (EMDC).

The new heating, cooling and ventilation system at EMDC needed to provide an even, temperature-controlled environment for the warehouse, while also meeting M&S’s needs:

  • Stringent environmental requirements
  • Target of 100% ventilation efficiency
  • Requirement for the lowest possible ongoing energy costs

Our distribution centre heating systems are designed to suit your requirements. We offer a free site survey as well as help and guidance with your distribution centre heating requirements. We looked at the logistics of a building, such as opened doors where heat escapes and ceiling height. Distribution centre heating must be kept free of condensation. The intake of cold mainly takes place in loading and unloading areas. Our systems are economic and consider energy saving for low operating costs.

  • Heating zones in the loading and unloading distribution warehouse areas
  • Ensuring warehouse heating requirements in the storage and commissioning area
  • Separate heating of selected areas
  • Energy-efficient heating for the reduction of distribution centre heating operating costs

Challenges

Being a large distribution centre warehouse with a floor area of just under 80,000m² and a ceiling height of 25m, there were several challenges to overcome, including:

  • Infiltration of outside temperatures, through large loading doors
  • Maintaining even temperatures down narrow high-bay racking aisles
  • Potential for overheating in raised mezzanine areas

In addition to the physical challenges of a building of this size and setup, were the considerable environmental and efficiency requirements of this particular blue-chip client.

Solution

To achieve all the project goals required, Air Technology Systems designed a series of systems consisting of:

  • Our proprietary air induction nozzle system technology and ducting
  • Externally located Air Handling Units (AHUs), from the Government’s
  • Carbon Trust energy technology list
  • A 4,500m² solar wall

Result

  • The systems’ low volume nozzles enable continuous air recycling of excess heat from lighting and MHE gains, reducing the energy and costs required to maintain temperatures
  • Conditioned air is conveyed to desired areas, minimising stratification and eliminating differential temperatures for 100% Distribution Centre ventilation efficiency
  • The controls strategy encompasses a free Distribution Centre cooling mode that enables cooler night time air to reduce the amount of mechanical cooling required at peak times – reducing carbon emissions
  • The AHUs Carbon Trust credentials ensured increased efficiency and reduced energy usage
  • Our integrated Industrial Climate Control Systems and the 4,500m² solar wall will save M&S in excess of 1,300 kWh and 256 tonnes of CO² per year to help achieve the company’s strict environmental criteria

Pharmaceutical Warehouse Cooling Solutions for a Storage Facility


Warehouse Industrial Climate Control System AHU Ductwork

Pharmaceutical Warehouse Cooling Solutions for a Storage Facility

We needed to provide a Warehouse Climate Control Solution, to comply with stringent pharmaceutical guidelines.

Client – Pharmaceutical

A leading independent PLC based in the South East is one of the largest pharmacy chains in the UK and Europe.  As well as a strong pharmacy base, the Group contains a central distribution division with its warehouses supplying over 4,000 pharmaceutical products to its 300+ retail pharmacies across southern England.

Project Scope & Objectives

To provide a temperature-controlled solution (15-25°C) into the Croydon warehouse facility to meet the MHRA’s regulations, and manufactures stringent product specification. In addition, the system needed future proofing to take into account changing MHRA regulations and higher summer time temperatures.

Not meeting the requirements of the MHRA regulations can mean:

  • The suspension of a company’s wholesale distribution licence
  • Compulsory variation of licences to exclude certain activities
  • Sanctions and legal action against the Responsible Person
  • Loss of a company’s distribution licence altogether

Challenges

Air Technology Systems had several challenges to consider and overcome with this project, some of which were:

  • Even temperature distribution to ±1°C
  • Unevenly populated areas, including packed mezzanine areas
  • The need for high energy-efficiency and low running costs
  • A tight deadline
  • Installing within an operational working environment

Solution

To achieve all the project’s goals, Air Technology Systems installed an air induction heating, cooling & ventilation system.

Main ducting at roof level, as well as unobtrusive small diameter ductwork with self-balancing nozzles, provided even horizontal and vertical total temperature control throughout the warehouse.

The ductwork system was connected to a centralised Air Handling Unit (AHU) at ground level, outside the building. And to further ease and speed up the installation time, the AHU was supplied on a skid to enable it to be slotted straight into position.

To compliment the Industrial Climate Control System, Yanmar Gas Heat Pumps can work in conjunction to provide a highly efficient air conditioning solution. Clients can then benefit from further reductions in both running costs, typically 40%, and electrical power requirements, typically 90% reduction, when compared to conventional air conditioning systems.

Result

Our specialist-designed Air Handling Units enable night-purge ventilation, which gives free summer cooling to significantly lower energy costs and reduce the company’s carbon output.

The company’s designated Responsible Person now have complete peace of mind that their Croydon warehouse facility is storing the company’s pharmaceuticals within the temperature band stipulated by the MHRA regulations at all times.

Visit Yanmar Website

Europa Worldwide Praise Corby Project

Corby

Europa Worldwide Praise Corby Project

ATS were tasked with providing Industrial Cooling to 3no. mezzanine levels for a project based in Corby.

Client – Europa Worldwide; a global wine stockist.

Project Scope & Objectives

The brief was to maintain the mezzanine levels below 28°C with a flexible approach to controlling the different floors with a Siemens operated system. To achieve this ATS installed 6 no. axial in line duct mounted fans complete with attenuation and 6 No. DX Cooling coils to achieve the required room temperatures with 14 No. external condensing units to supply the coils. 4 units per coil on the 3rd, 2 units per coil for 2nd and 1 unit per coil for the 1st floor to meet the required demand.

Challenges

The electrical and controls for the system were somewhat different to our usual scope and the Design Team of Abdullah, Craig and Darren worked well to come up with a solution to satisfy the requirements.

Solution

The install began in early April under very strict government COVID 19 guidelines and the site team of David N, Derek and Steve P ensured that all procedures and RAMs were adhered to by both internal and subcontractor labour.

With several suppliers ceasing manufacture during this period, it is testament to the entire Team that the job was completed within the required program dates and with Air Technology Systems receiving positive feedback and praise for our performance during the project from the client.

Corby Project Europa

River Island Mezzanine Solution


River Island case study

Climate Control Solutions for Mezzanine Areas at River Island

ATS can offer the most cost effective and low carbon solution for climate control within warehouses fitted with mezzanines, either as a dedicated system or as part of the overall warehouse solution.

Client – River Island

Project Scope & Objectives

When River Island decided to relocate its distribution super centre to Milton Keynes, it called upon Air Technology Systems to provide its Heating, Cooling and Ventilation Solution that would meet its sustainability requirements and its specific business needs within a mezzanine area, whilst utilising the very latest air induction technologies.

The River Island Warehouse was fitted with multi storey mezzanines and, contrary to what many people believe, air distribution with these mezzanine areas differs significantly from a conventional Warehouse Heating & Cooling Solution. Many warehouse operators assume that air will find its own way into these mezzanine areas because they are fitted within a ventilated space; the reality is that this is not the case.

Challenges

The main issues that required careful consideration were overheating of occupants and lack of ventilation. The Industrial Warehouse was served by 4 No. AHUs, 2 No., externally serving the main warehouse and, 2 No. AHUs internally serving the high-level mezzanine areas. It was particularly critical to ensure that adequate ventilation was supplied into the body of the mezzanine and the appropriate amount of supply air was delivered to each level – providing a comfortable and productive working environment, and meeting health and safety requirements.

River Island case study River Island case study

Solution


Our Industrial Heating & Cooling Systems are the ideal solution for creating the desired Climate Control throughout the mezzanine areas. The High Velocity System can provide Heating, Cooling and Ventilation into the body of the mezzanine, creating a comfortable and productive working environment. Small diameter unobtrusive ductwork is used to deliver the treated air into the body of mezzanine via a series of self-balancing air induction nozzles. The ductwork system is connected to a centralised AHU, which can be located either internally or externally.

Air Technology Systems are Industrial Climate Control Specialists, providing solutions including Extraction, Warehouse Heating, Cooling, Heat Recovery, Replacement Air Input and Odour Control. Working closely with clients, consultants and other engineering professionals, our design and project team offers a wealth of experience in the industry.

Read More – Climate Control

Odour Control at Newbury Sewage Treatments Works

Odour Control System

Odour Control at Newbury Sewage Treatments Works

Air Technology Systems needed to replace existing Odour Control Units that were in place at Newbury Sewage Treatment Works.

Client – Thames Water

Project Scope & Objectives

Thames Water had two non-functional Odour Control Units (OCU’s) on site that needed to be removed and replaced:

  1. Bio-scrubber OCU which treated the Picket Fence Thickener (PFT) Area
  2. Acid Scrubber OCU which treated the Centrifuge Area

Air Technology Systems were employed to decommission and remove these OCU’s and identify, design and provide a replacement Odour Control Solution.

Challenges

  • Treating odours from numerous sludge storage and treatment processes across the site.
  • Uncertainty about whether the processes of liming sludge was going to remain on site – Important as this would determine the type of abatement selected.
  • Odour loads and concentrations had changed from original installation. New basis of design was provided by Thames Water.
  • Underground extract ductwork that needed ‘capping off’ and re-routing above ground.
  • The largest volume of air to be treated came from the skip room and the capture of odours in this area needed to be improved.
  • Thames Water needed a company that was prepared to take on the role of Principle Designer and Contractor and deliver the project complying with CDM regulations 2015 and responsibilities.
  • A full Mechanical, Electrical, Instrumentation, Control and Automation (MEICA) package with the addition of Civil and Structural works were to be incorporated into the contract.
  • Some assets were in a poor state of repair – the requirement for repair / replacement of the tank lids on both the ‘raw sludge PFT’ and ‘raw sludge buffer’ tanks were identified during one of the pre-start site visits.

Prior to the award of a contract Air Technology Systems proactively engaged with Thames Water and together worked collaboratively to determine the solution that would best meet all of their requirements.

Solution

Air Technology Systems recommended that the two existing OCU’s were replaced with a single multi-stage OCU.

The decision was made that there would be no further ‘liming’ taking place on site, and therefore there was no risk of ammonia odours. This in turn meant that the incorporation of an acid scrubbing stage was not a requirement

Both existing OCU’s were dismantled and removed from site, to be replaced by the new, two stage OCU consisting of:

  • Stage 1: 2 x bio-trickling filters treating and removing large volumes of hydrogen sulphide (H2S), mercaptans and other sulphur-based compounds associated with Wastewater and Sludge Treatment.
  • Stage 2: 3 x carbon filters to ‘polish’ any remaining odorous compounds and achieve an odour discharge level of <1000OuE/m3 or 50ppb H2S

To ensure efficient treatment of the odours, and minimise the size of the odour control vessels, we used an innovative solution so that only sources of odour classed as ‘high odours’ were treated in the bio-trickling filters and then the carbon filters. The ‘lower odour’ air (which was the largest volume of air) bypassed the bio-filters and was only treated by the carbon filters.

This resulted in an efficient treatment of odour and a lower overall capital and operating cost as the existing OCU footprint was maintained.

ATS replaced or modified much of the existing extract ductwork. Two duct bridges were installed to carry the ductwork across roadways on the site, 1 bridge spanned 16m.

In addition to extract duct modification in the skip room, Air Technology Systems installed their high-velocity nozzle supply system. This Industrial Climate Control System is designed to maximise the ventilation efficiency, it was utilised on this project to ensure increase mixing of air & dilution within the skip room and improving the efficiency of the extract system.

Air Technology Systems also installed a dedicated Form 4 MCC panel to provide automation of the Odour Control System. This was housed in purpose-built GRP Kiosk.


Result

Through the process of collaborative development, the Odour Control Solution designed, supplied, installed, and commissioned by Air Technology Systems was the optimum system to combat the odour challenge.

The solution was fully compliant with all applicable Thames Water Asset Standards and importantly, because Air Technology Systems were communicating directly and effectively with the end user – Thames Water – we were able to introduce & discuss innovative aspects to the solution that were accepted on their merits as well as increasing the speed and efficiency of project delivery.

Henry Crompton, Project Manager for Thames Water commented:

“From initial engagement with ATS, it was apparent that they had a refreshing approach to this project and introduced some clever and constructive ideas. They have taken the role of CDM co-ordinator within their stride and delivered a very professional and most importantly safe installation. Overall, I’m very happy with ATS and hope I get the opportunity to work with them again”

Warehouse Cooling Solutions for United Drug Sangers, Belfast

Pharmaceutical Warehouse Cooling

Warehouse Cooling Solutions for United Drug Sangers, Belfast

Air Technology Systems provided Industrial Modular Cooling & Heating Solution for a 7,500m2 Pharmaceutical Warehouse.

Client – United Drug Sangers

When supply chain services company United Drug Sangers had concerns with the operation and functionality of the existing cooling system in their distribution warehouse, they called upon us to provide a new cooling solution that would meet its sustainability requirements and specific business needs, whilst using the very latest air induction technology.

Project Scope & Objectives

We needed to provide a Climate Control System, specifically our high velocity Modular Cooling system, to comply with the strict MHRA guidelines. This project had to be undertaken in an operational building due to time constraints, including night-time working.

The benefits of using an ATS high-velocity system approach are:

  • Full design responsibility for system performance
  • We have completed many previous installations within Pharmaceutical Warehouses
  • Familiar with the requirements of the MHRA
  • We can include out of hours working
  • Full site supervision during the installation period
  • Modular Cooling for ease of installation
  • Low operational costs due to high ratio mixing system combined with effective control systems.
  • The system met the client’s requirements for improved climate control, lower operational cost, and low maintenance needs.

Challenges

To overcome the issue of working around operational hours, we had discussions with the client and agreed times suitable to allow us to be on site and complete the installation outside of normal working hours.

The modular version of our Industrial Climate Control System was selected as there was insufficient space to install a centralised plant. Large ductwork is thus unnecessary and also limited the amount of time working over track and machinery. The modular approach to this project enabled zonal heating and cool thereby further reducing operational costs.

Solution

The Industrial Climate Control System provided was designed to control the treated warehouse areas to comply with MHRA temperature requirements. By using the Modular Cooling system, the air is distributed throughout the space via a series of high-velocity distribution ductwork systems and balanced air distribution nozzles.

The air induction nozzles produce an air induction ratio of up to 15:1 providing high mixing of the air thus preventing micro-climates within the space and giving even horizontal and vertical temperature gradients. It is critical that a high-velocity type approach is used in this application to efficiently deal with the high bay warehouse areas and reduce temperature variations.

Result

To complete this project to the agreed schedule, we made a detailed plan with the client for installation areas and times. A progress plan of operations was not only issued to the client but placed on the local information boards for all operatives to be aware of.

Areas and times were agreed and cordoned off and the installation commenced speedily due to the safe practices and aid of the client and the site team. Due to the co-ordination of the project the client did not lose any working time and fulfilled all their daily orders and the project was completed earlier than the planned programme.